Description
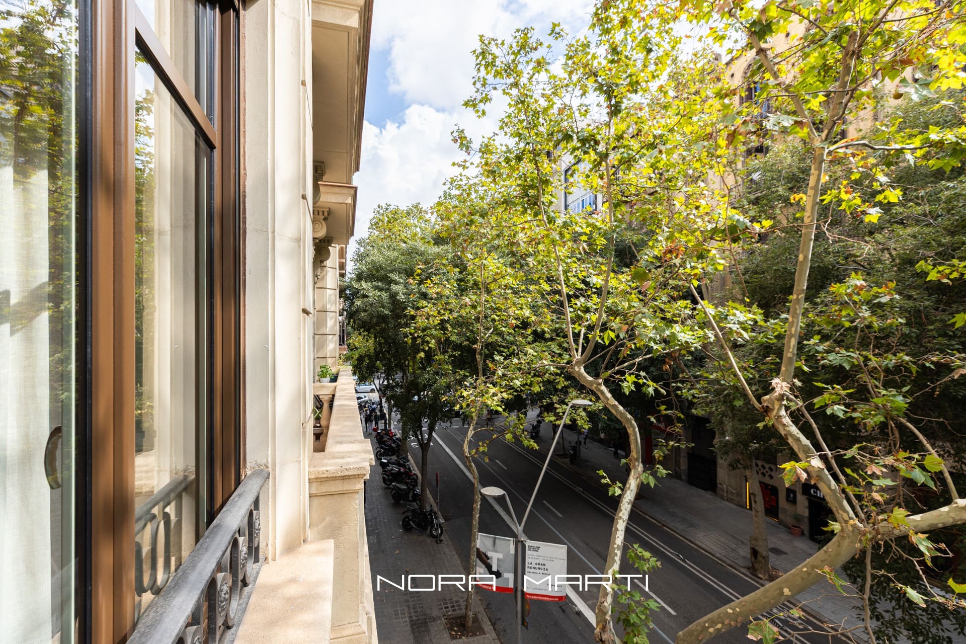
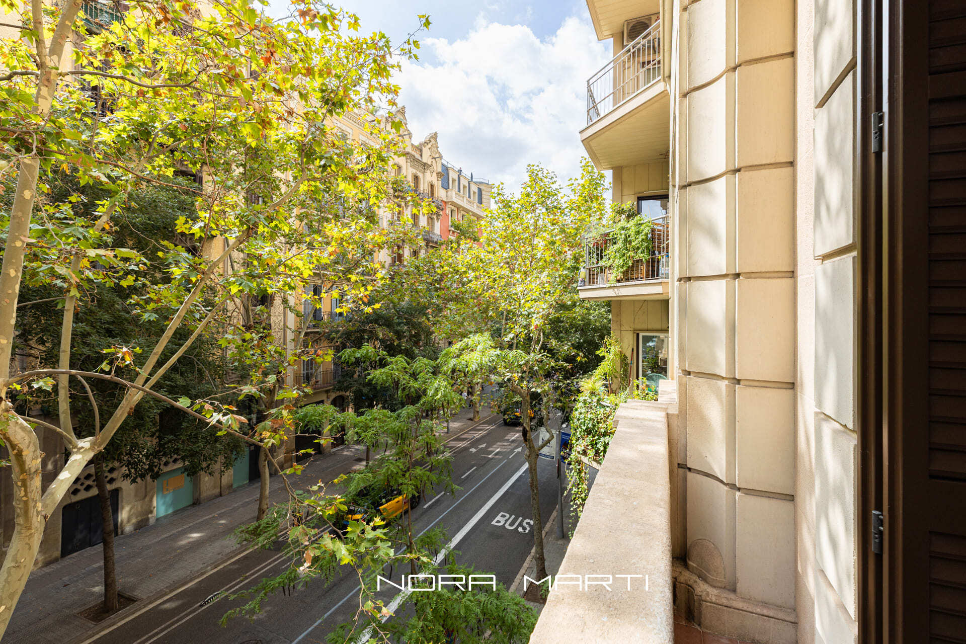
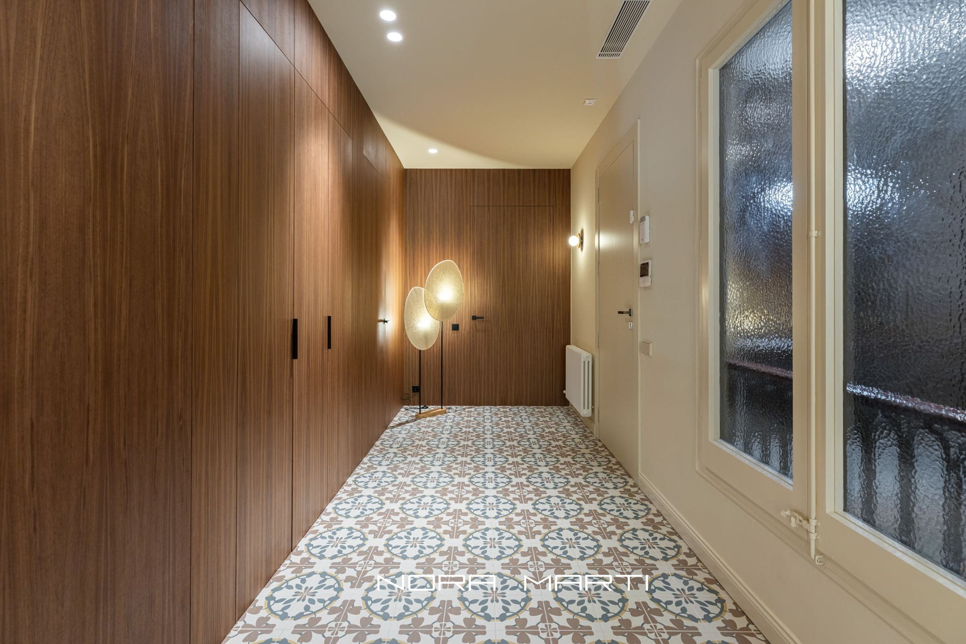
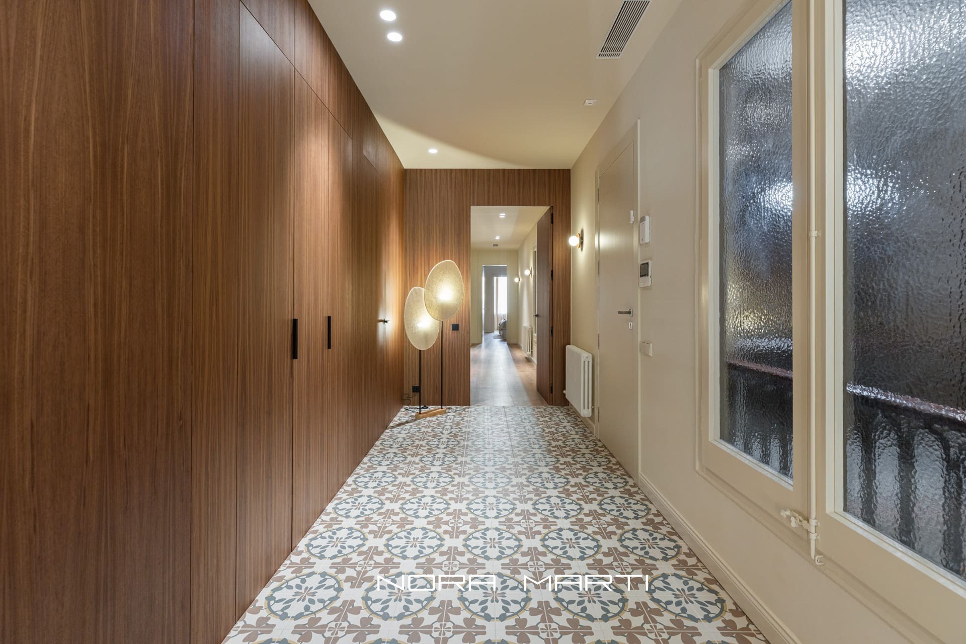
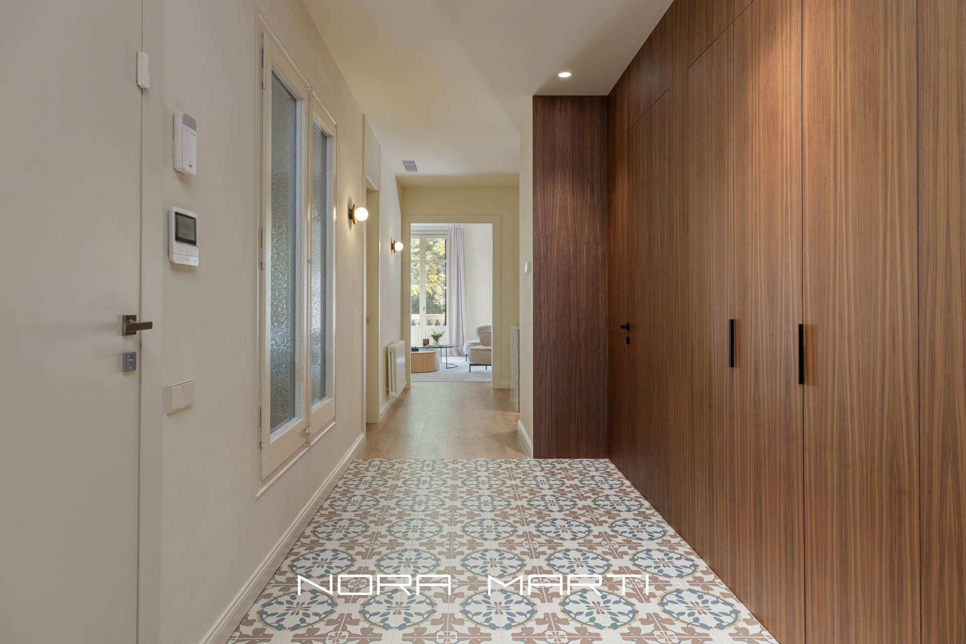
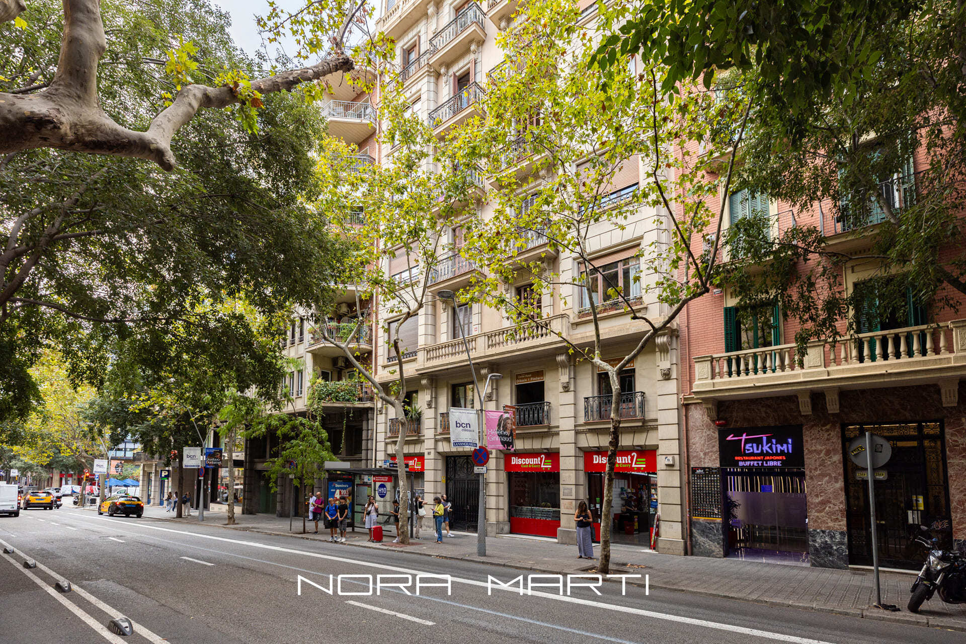
Located in the heart of Barcelona’s Eixample district—on Carrer de Mallorca, between Aribau and Muntaner—we present this magnificent property. Spanning 198.01 m² of constructed area (173.10 m² of usable space), it has been completely renovated and is ready for its first occupants. The residence features an excellent layout, spacious rooms, and high-quality finishes.
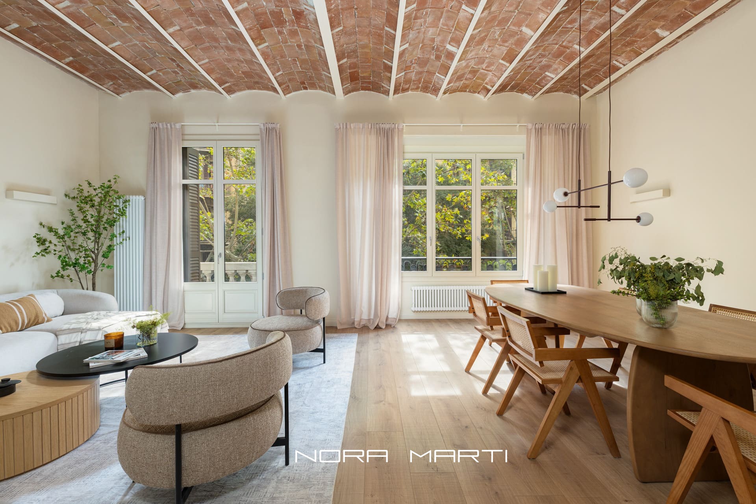
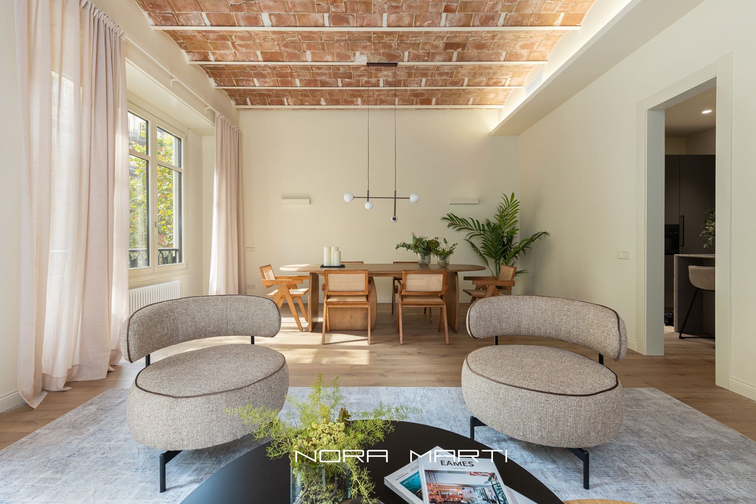
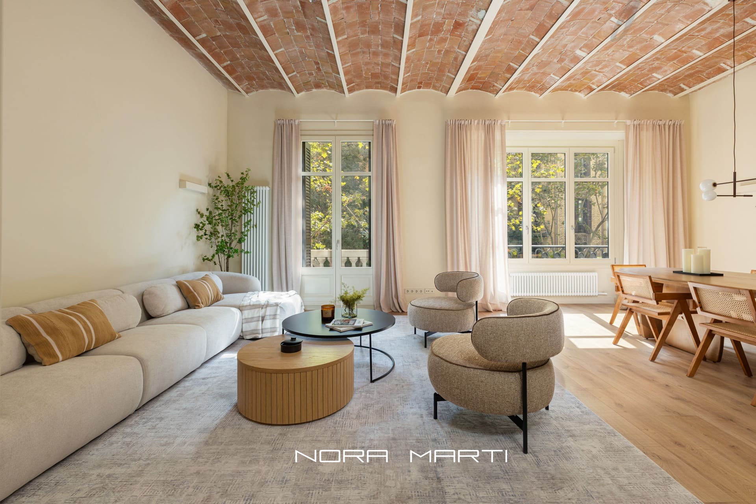
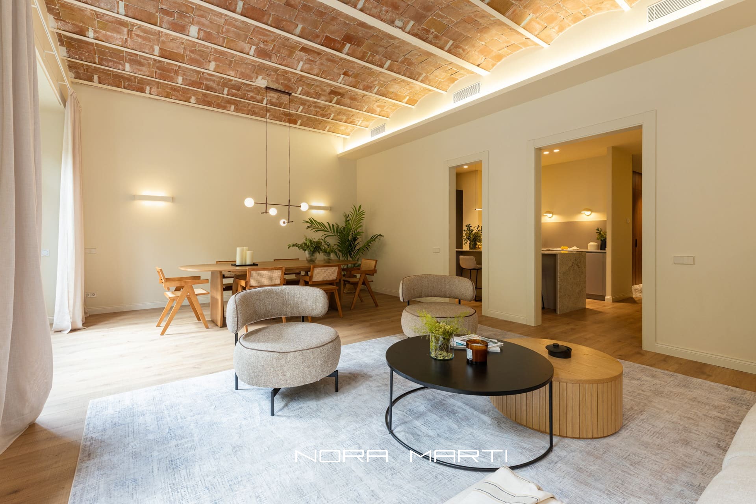
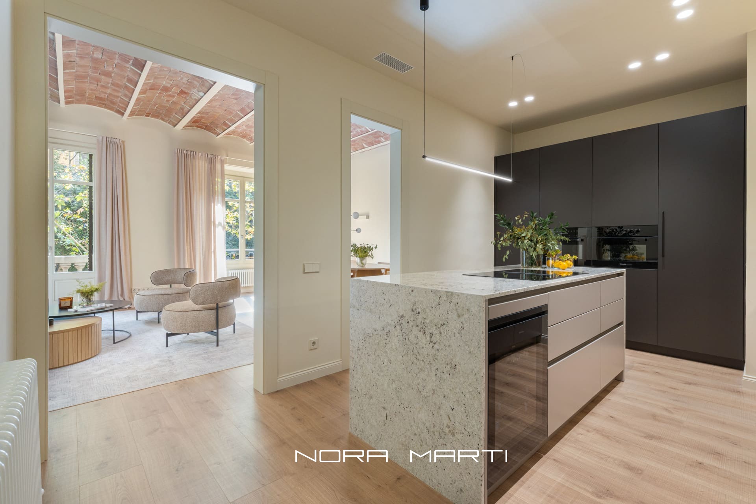
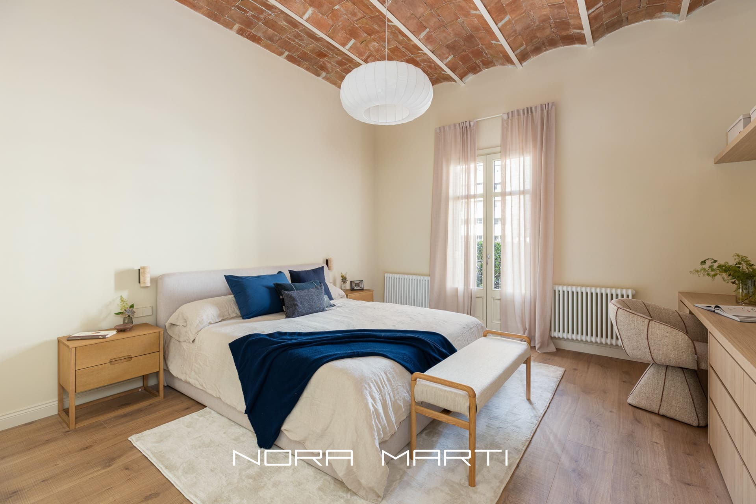
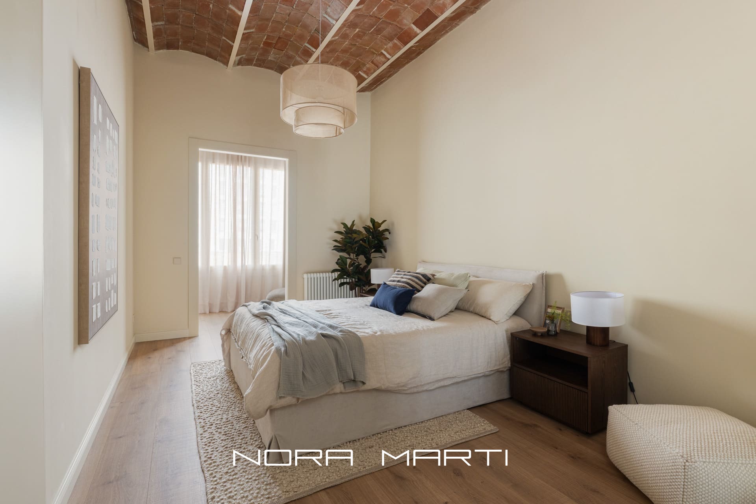
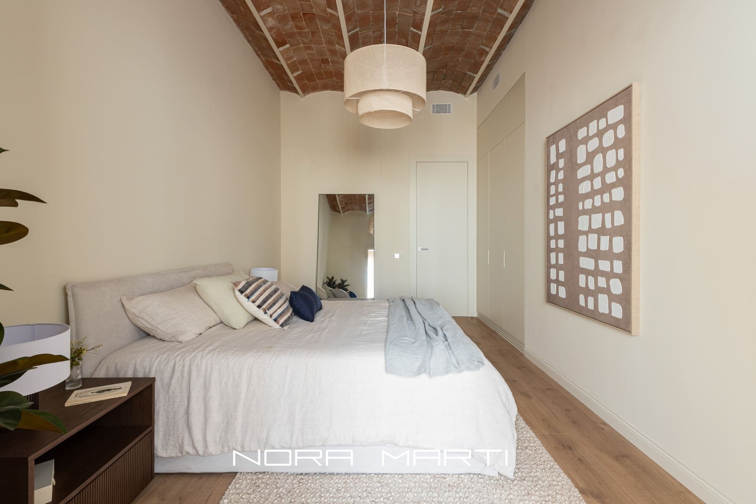
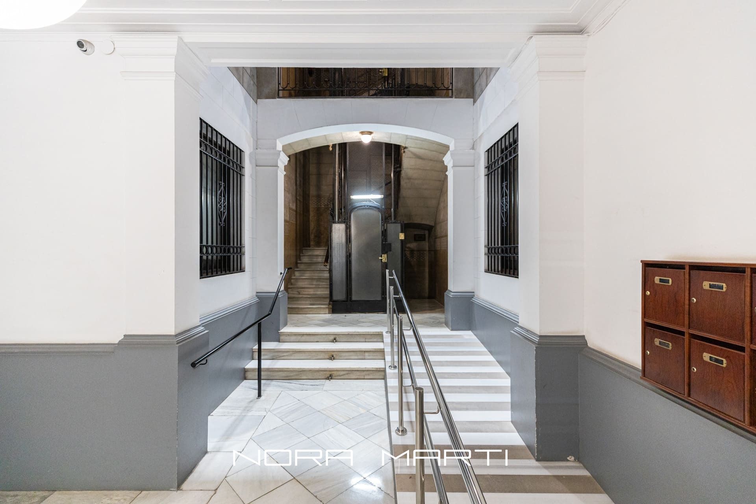
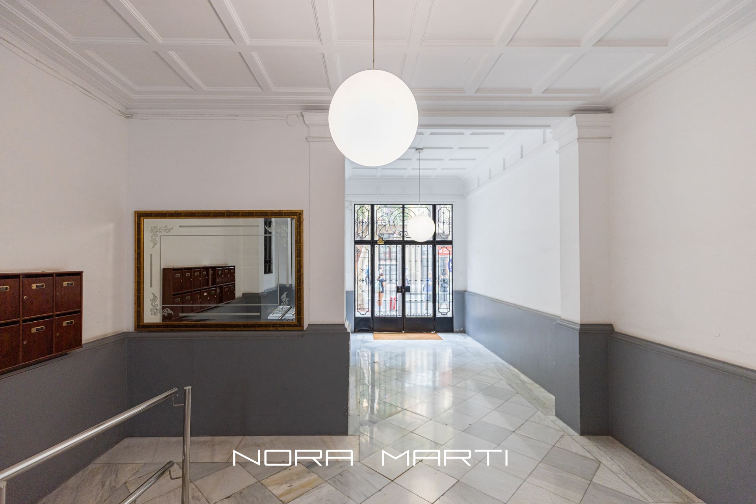
Situated on the main floor of a well-preserved building dating back to 1940, the property is distinguished by its high ceilings with *volta catalana* (traditional Catalan vaulted ceilings). These enhance the sense of spaciousness and preserve the charm of classic Barcelonian architecture, perfectly harmonizing with a contemporary, elegant, and functional design.
The comprehensive renovation was executed with meticulous attention to detail, utilizing high-end materials while preserving original architectural elements—such as the vaulted ceilings—which lend character and personality to the home.
The property boasts a thoughtfully planned layout that clearly separates the living area from the private sleeping quarters, ensuring comfort, privacy, and excellent flow between rooms.
The living area features a bright, expansive living-dining room of approximately 39 m², with large windows that allow for an abundance of natural light. The high vaulted ceilings and the warm tones of the materials create an atmosphere that is both welcoming and sophisticated.
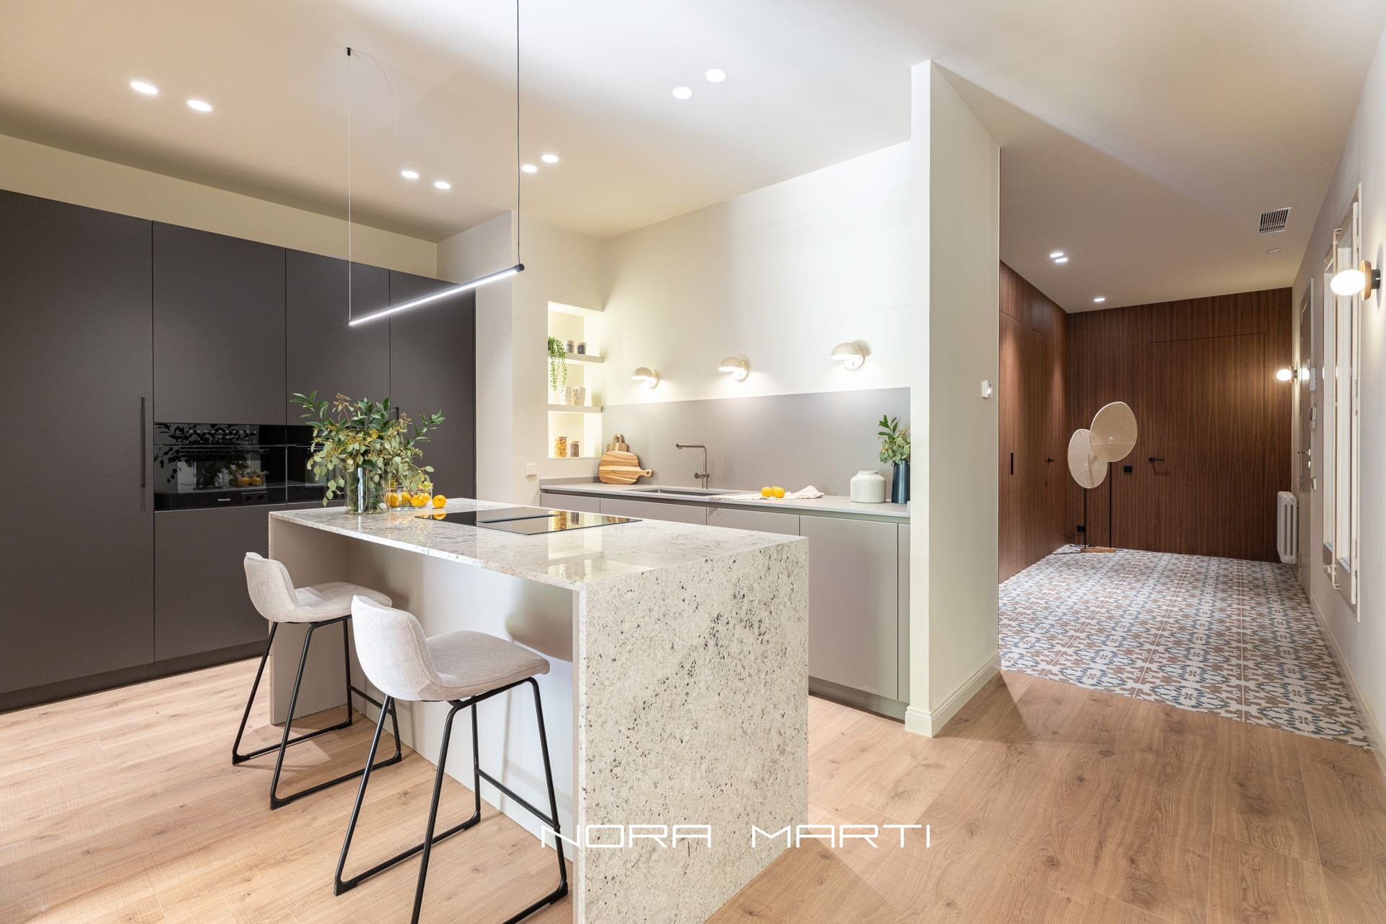
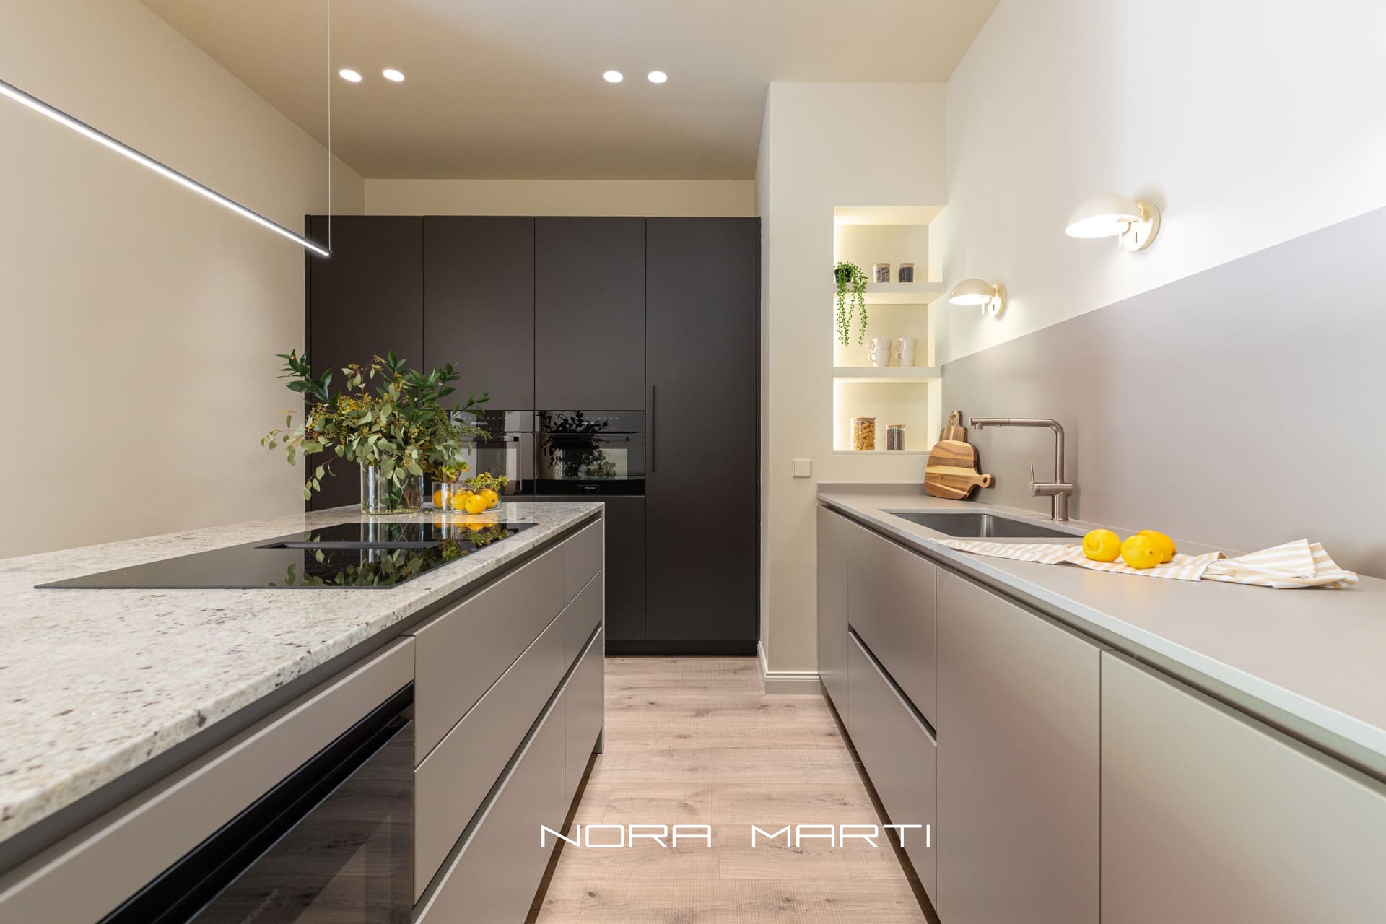
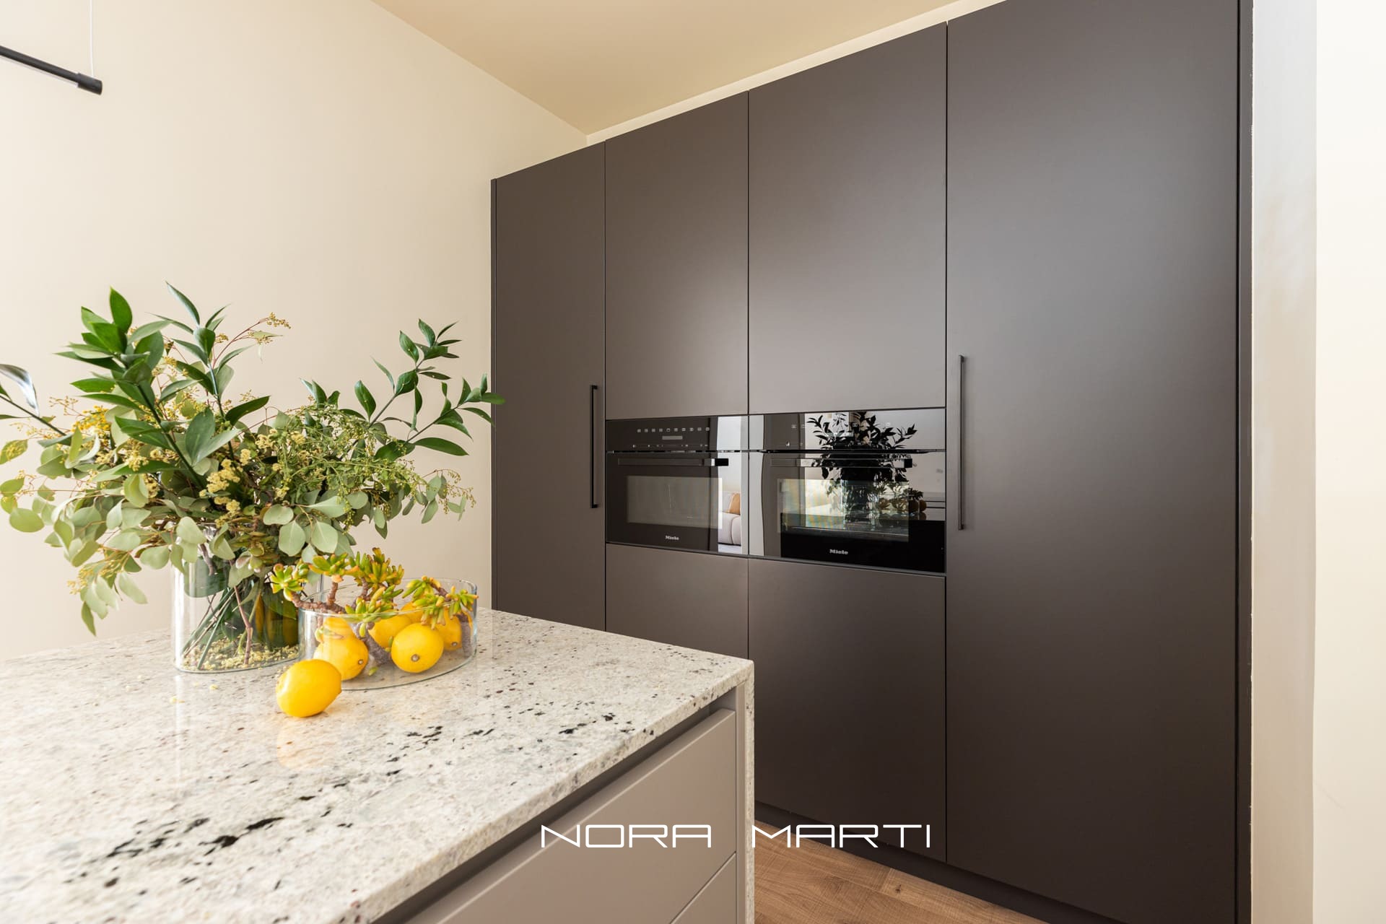
The 17.13 m² kitchen showcases a modern, functional design, complete with a large central island, sleek cabinetry, high-quality surfaces, and top-tier appliances. It is a space designed for both daily use and for enjoying time with family or guests.
The sleeping area comprises four generously sized rooms:
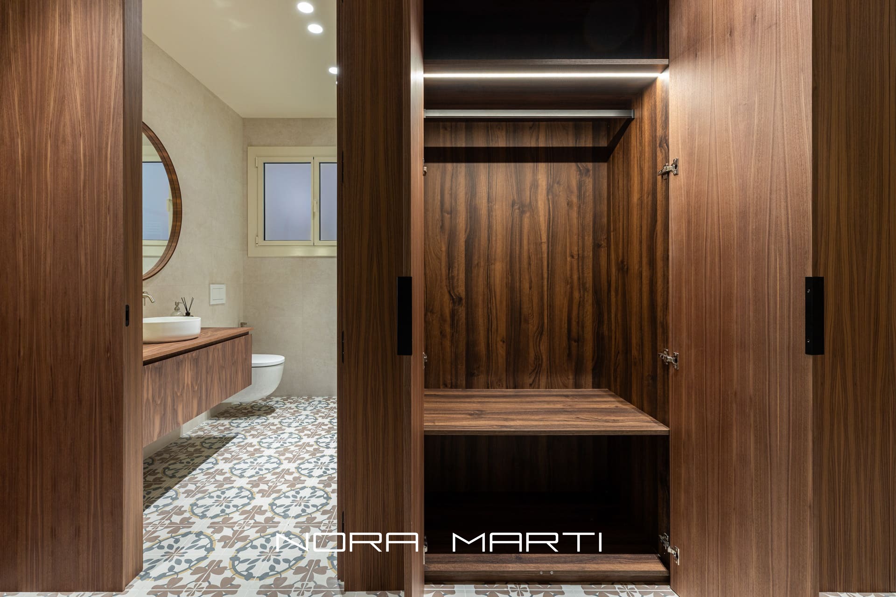
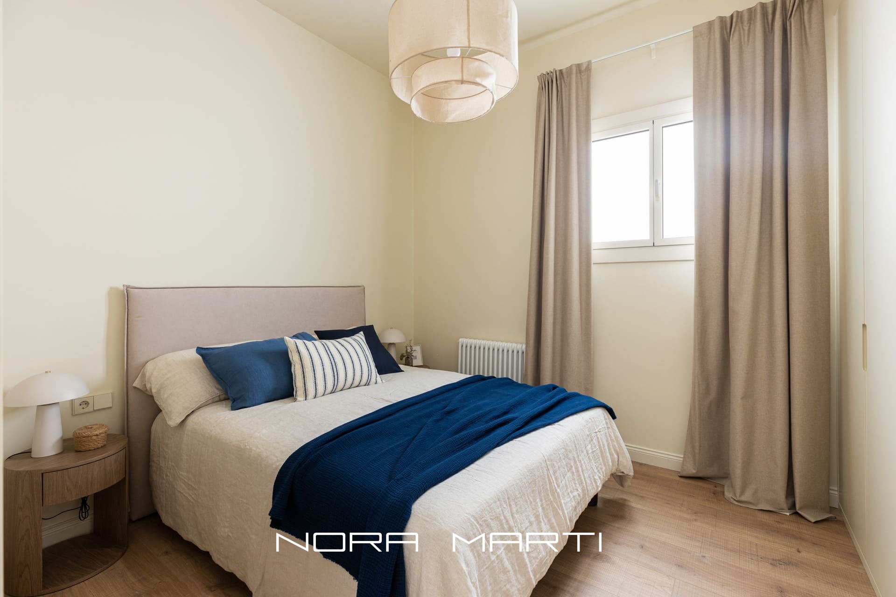
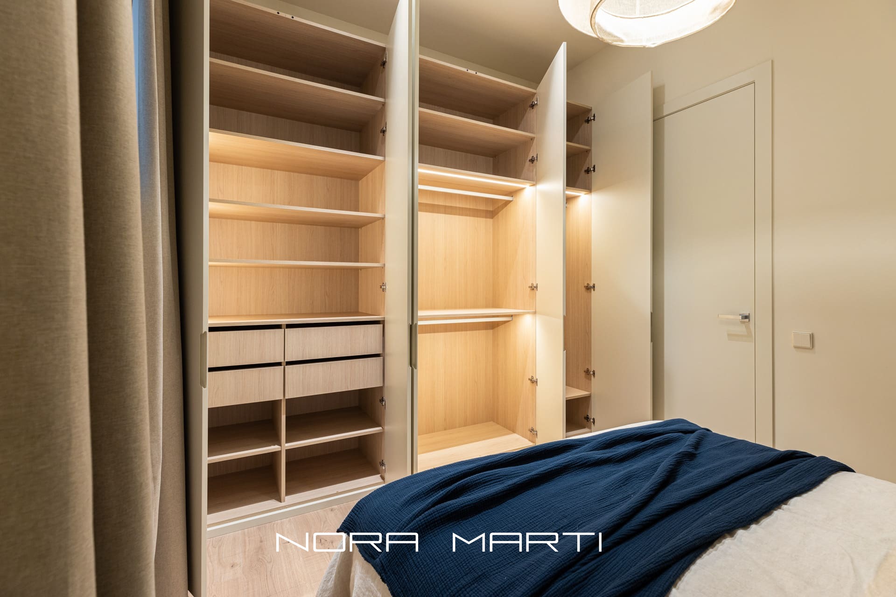
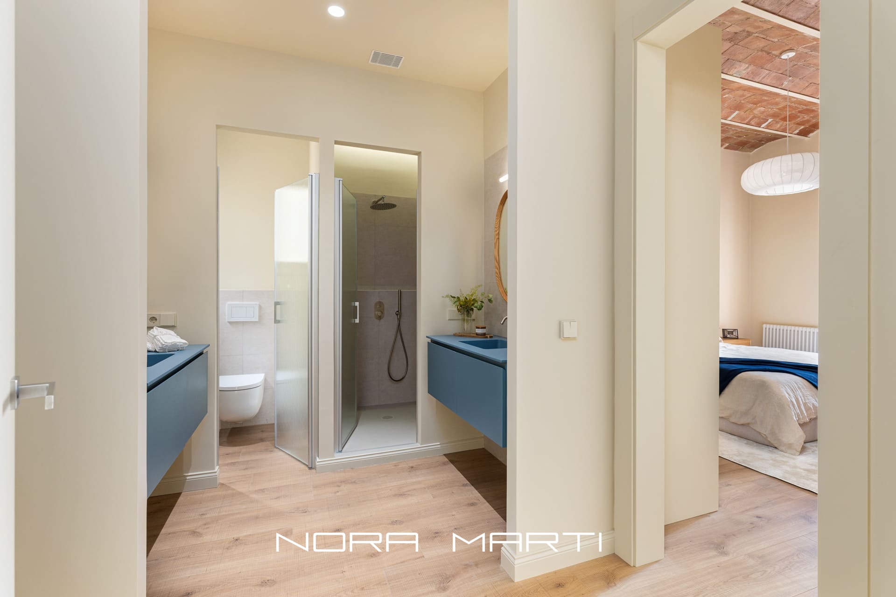
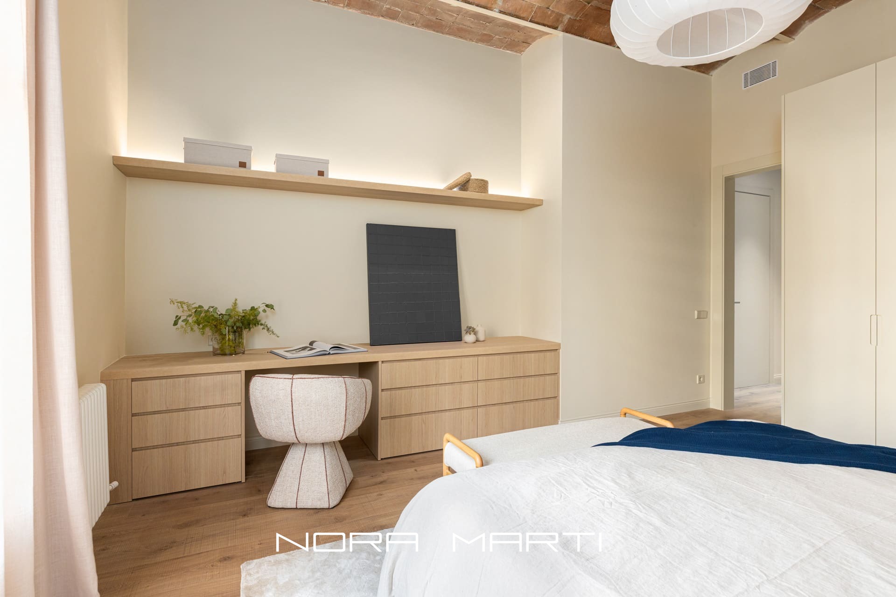
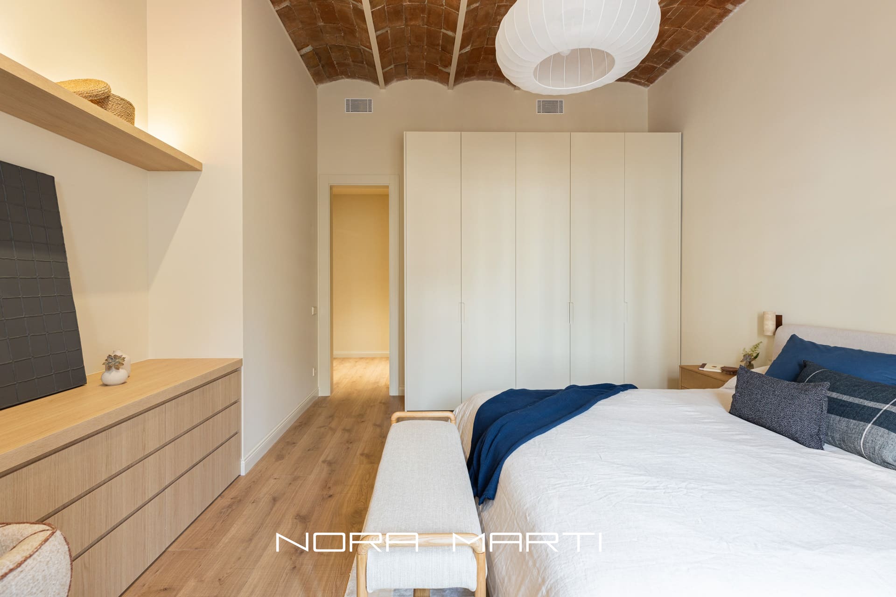
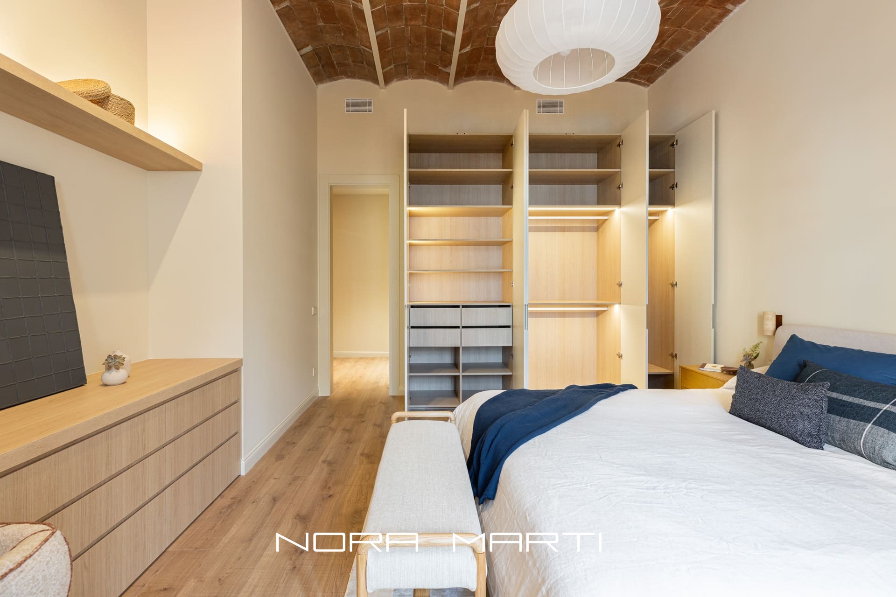
• A 20.39 m² primary suite, featuring a private bathroom and built-in wardrobes.
• A second bedroom of 17.20 m², which is both spacious and bright.
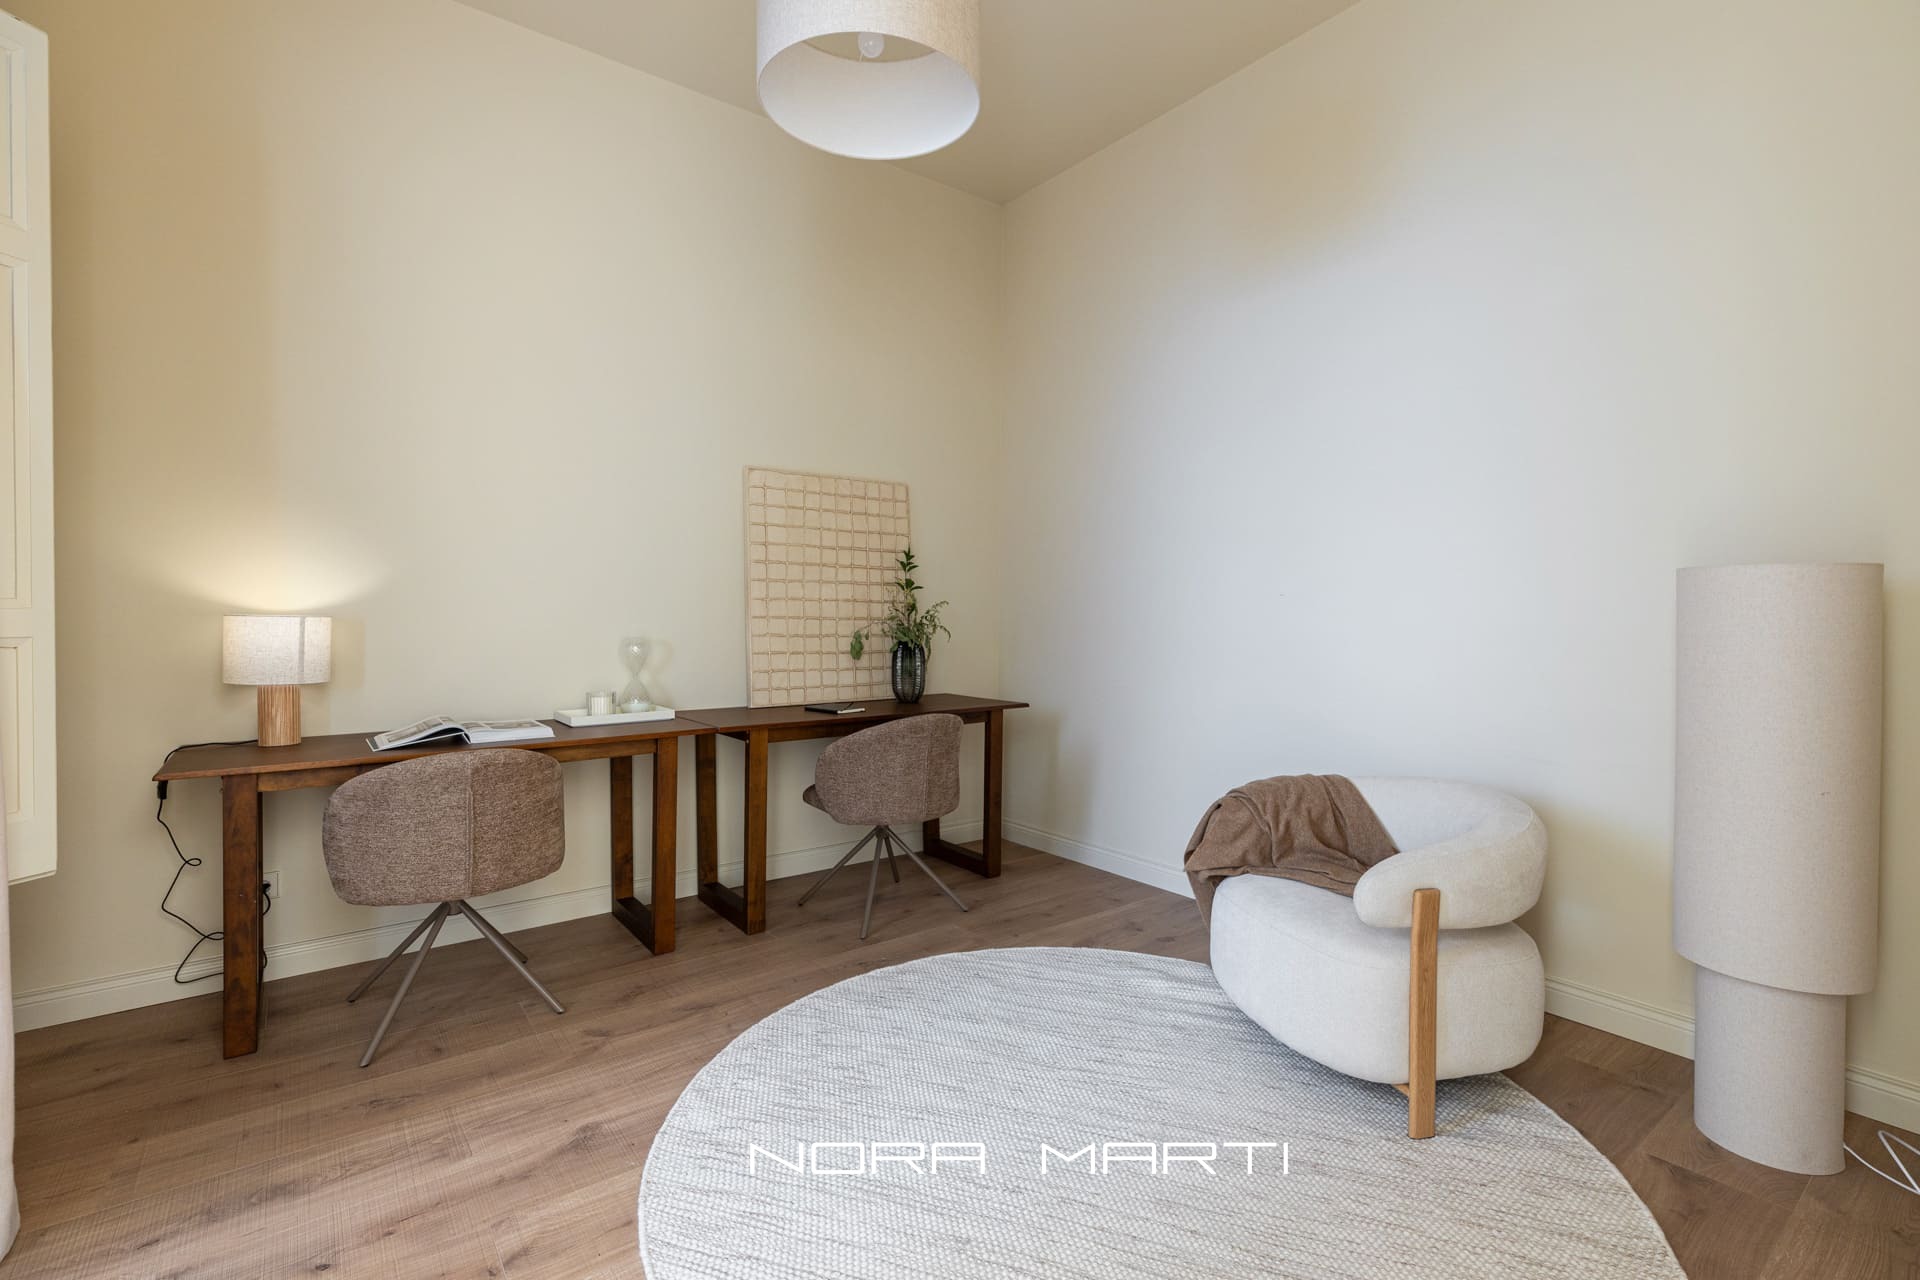
• A third bedroom of 12.12 m², offering ample space for use as a bedroom or a home office. • A fourth room measuring 12.30 m², ideal as an additional bedroom, guest room, or workspace.
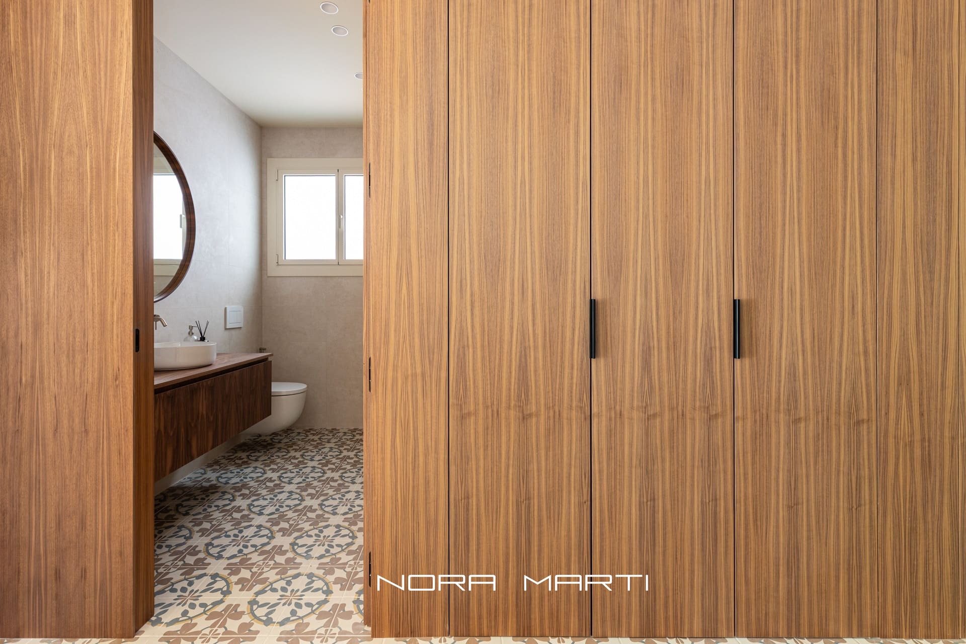
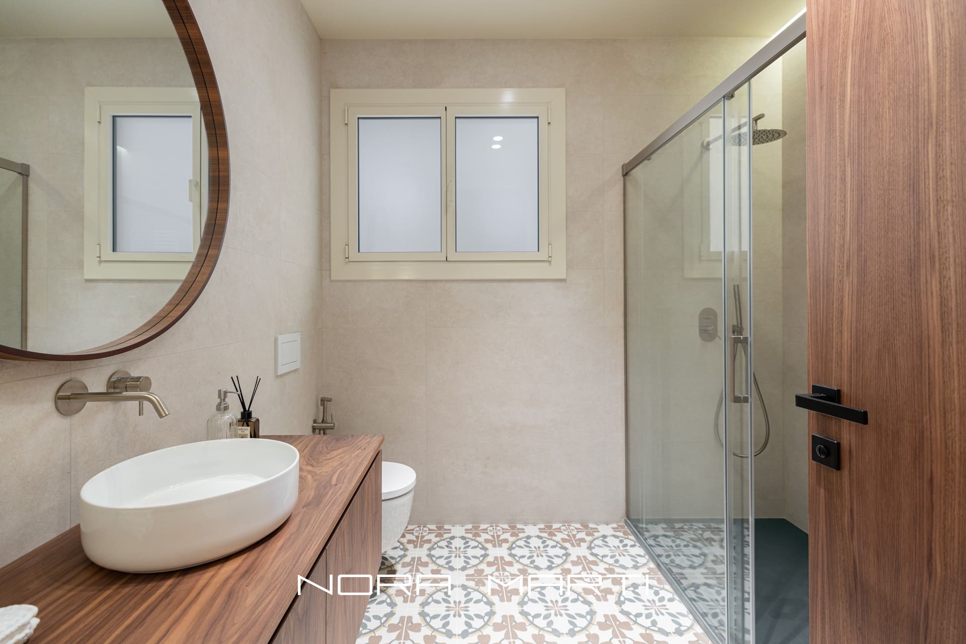
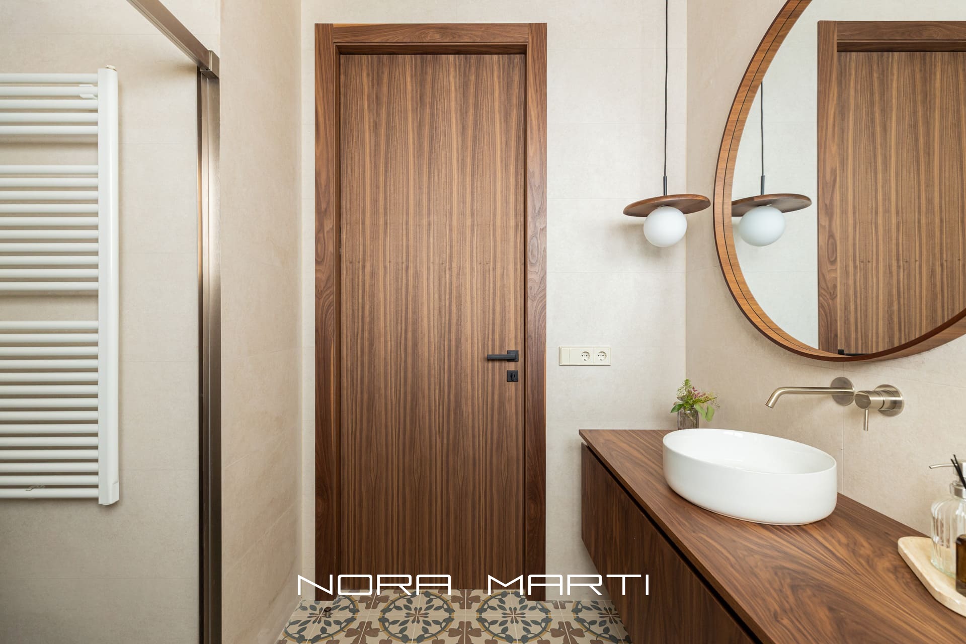
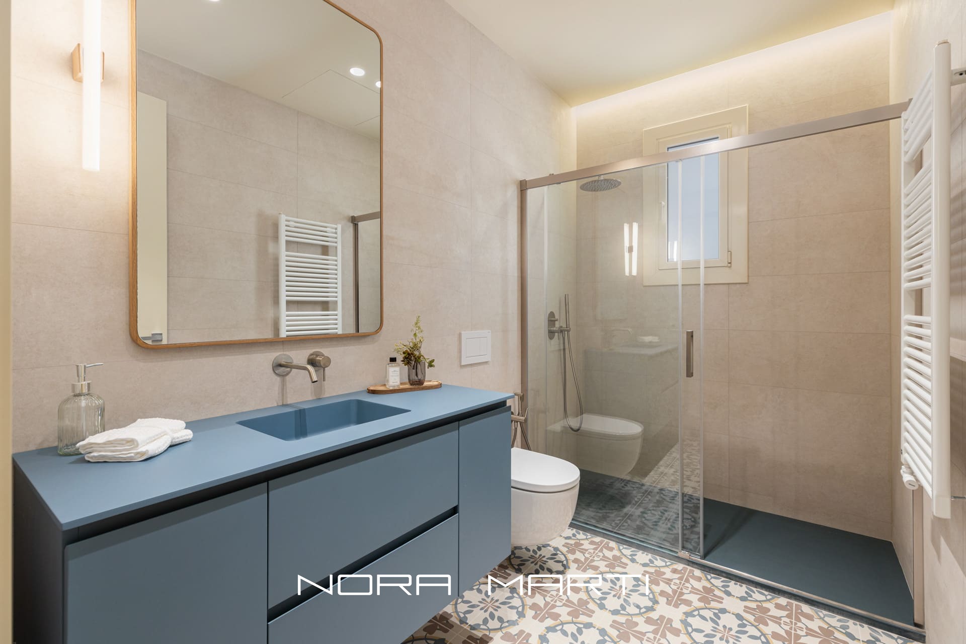
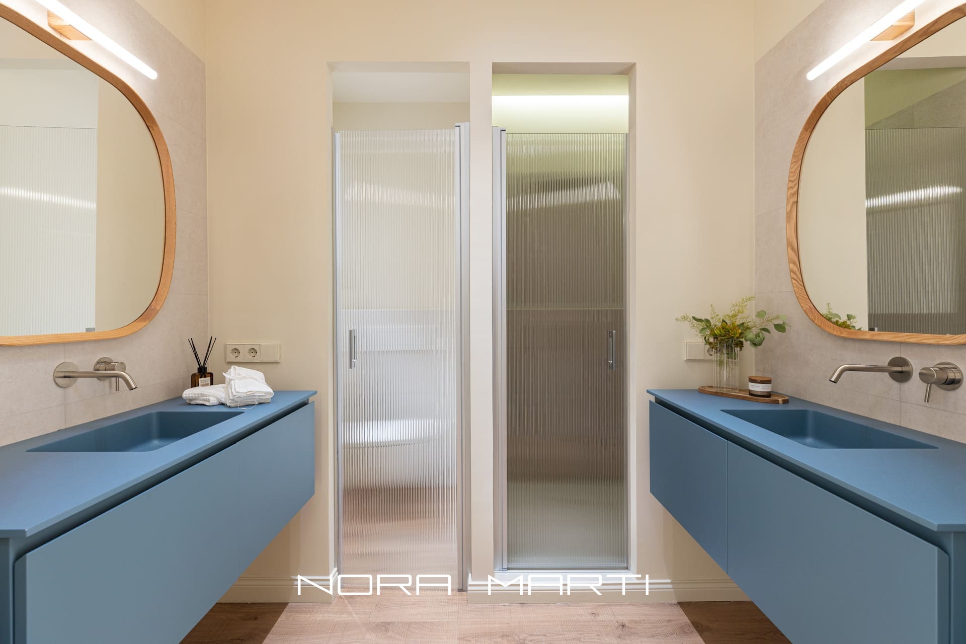
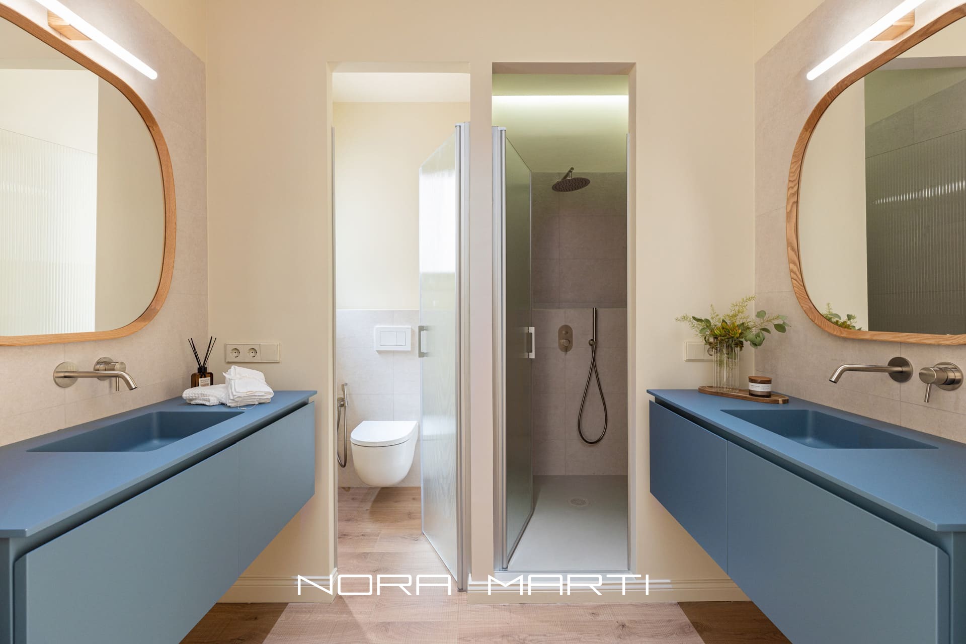
The property features 3 full bathrooms: one en-suite to the master bedroom, and two others serving the remaining rooms.
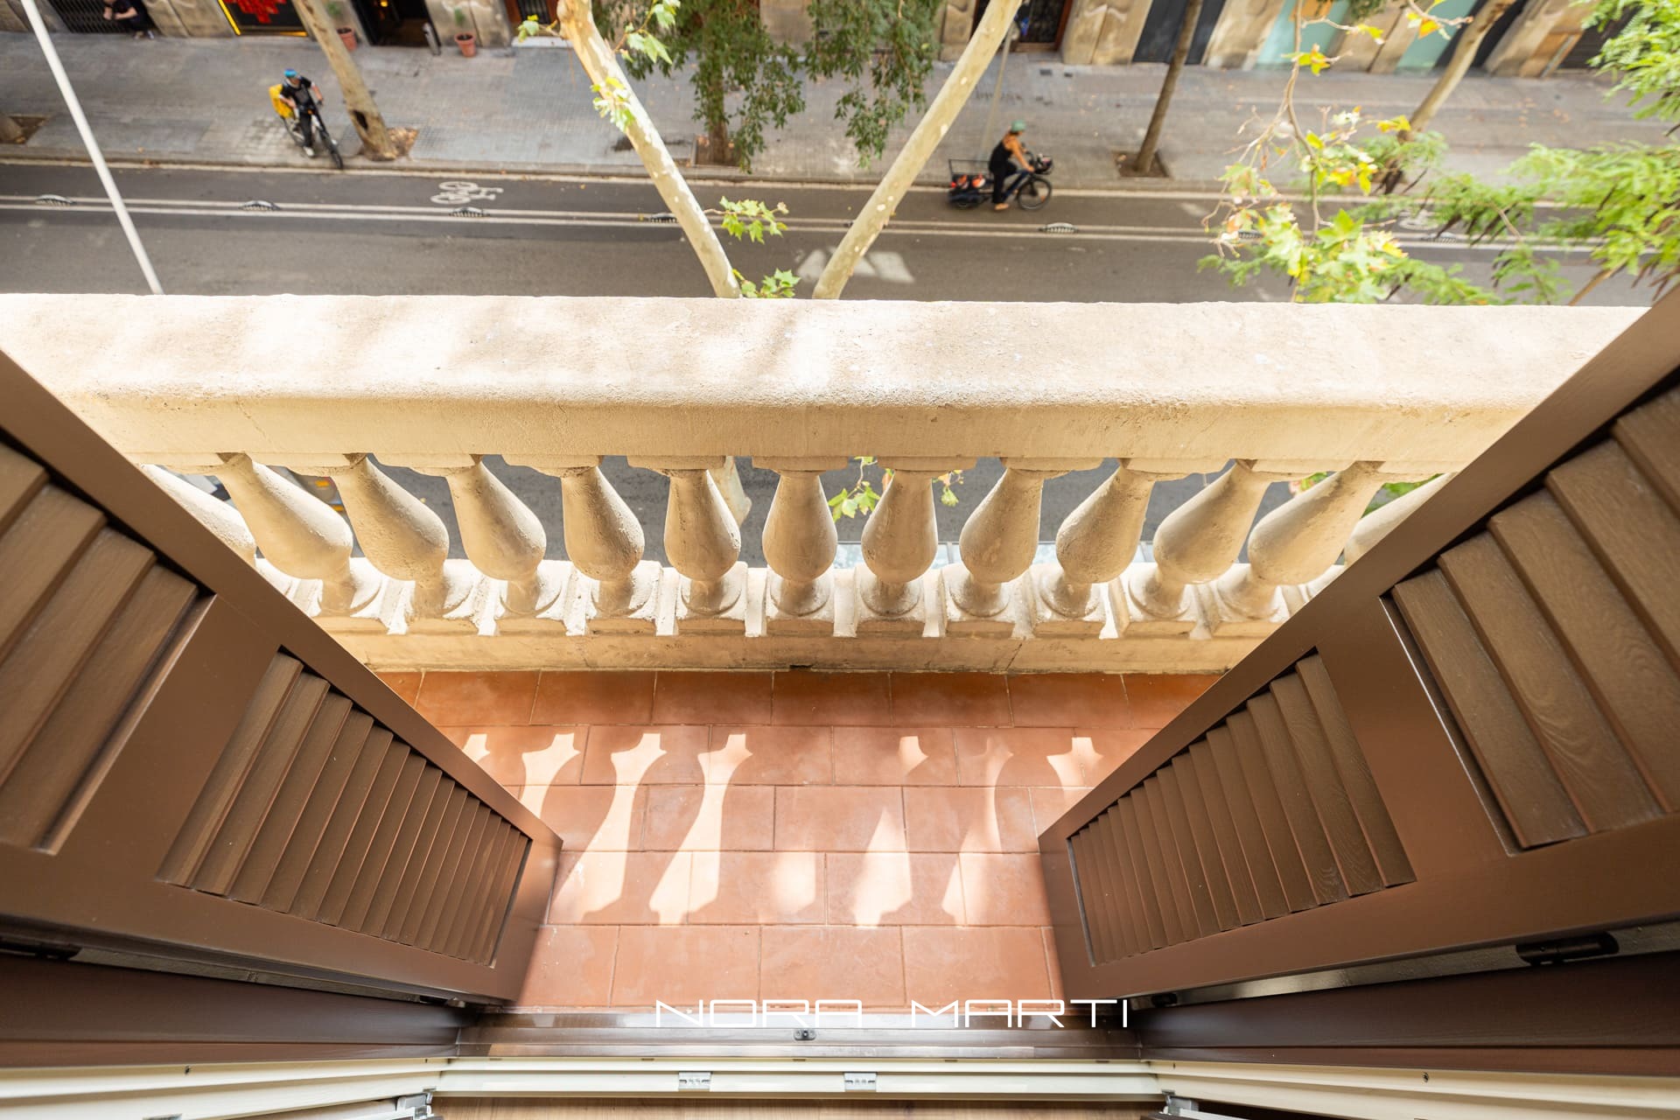
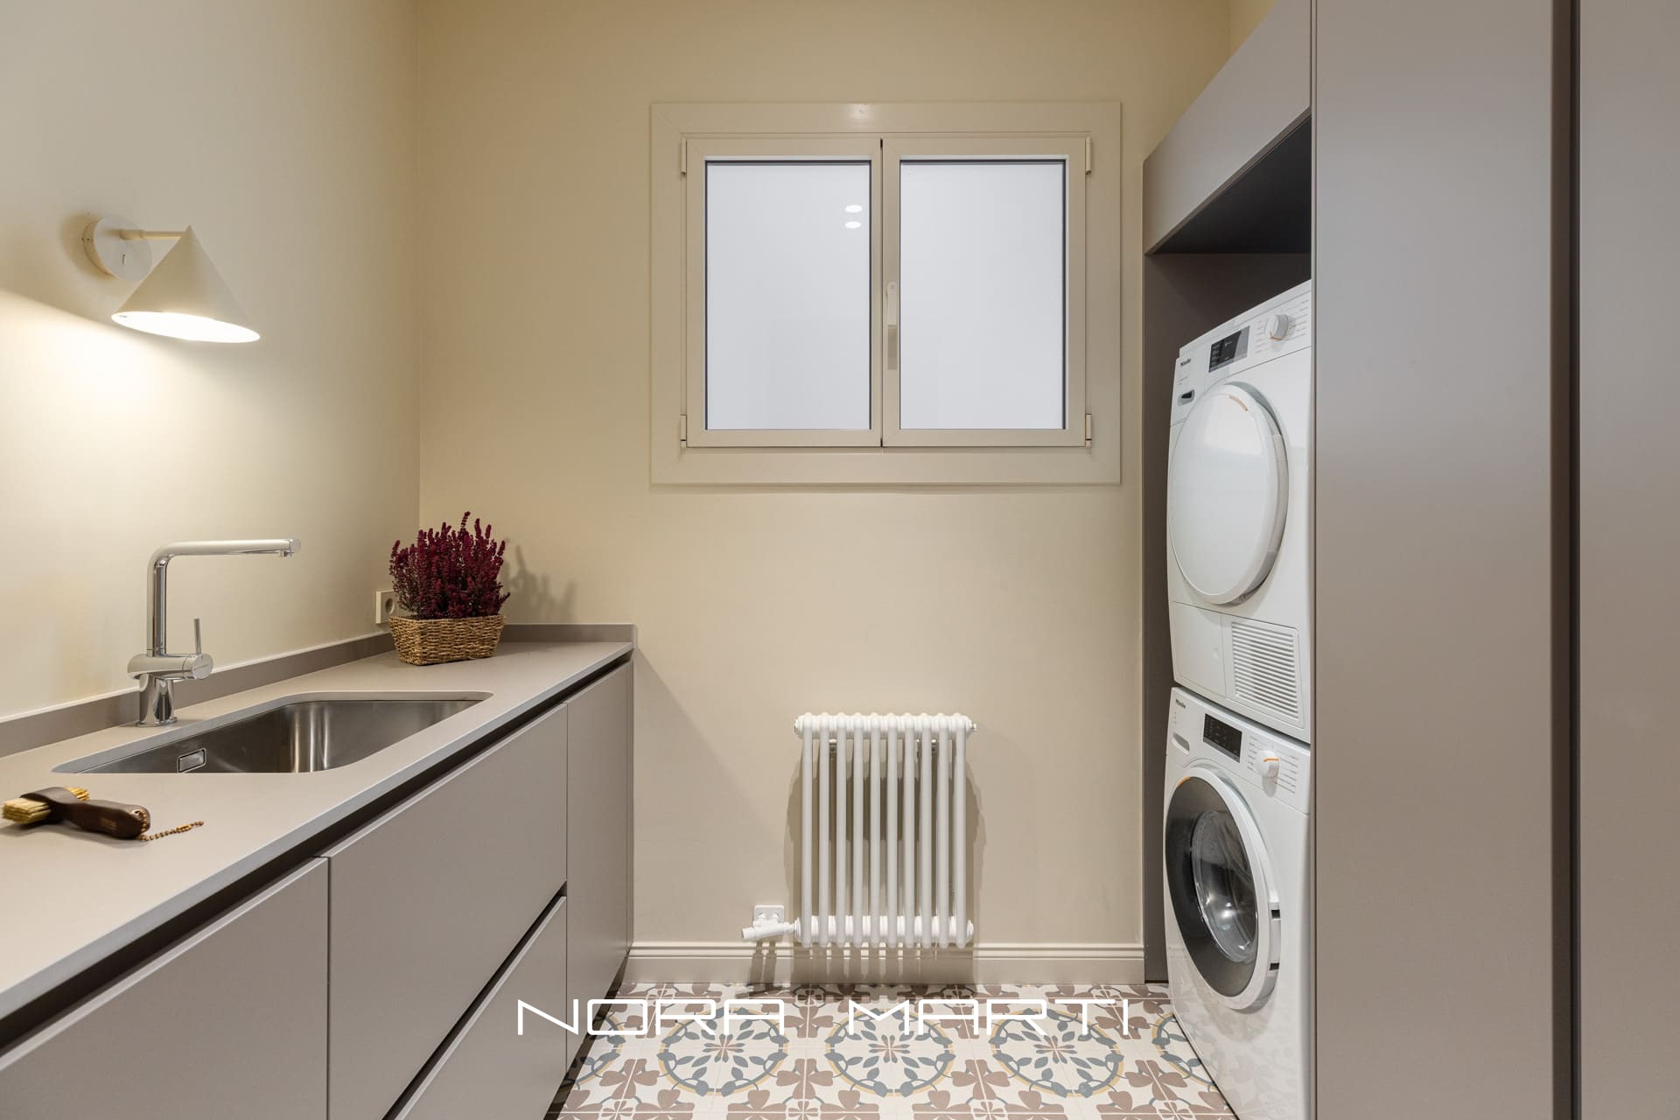
The layout is completed by a spacious, separate utility/laundry area—which adds functionality by keeping household chores distinct from the main living spaces—as well as a 5.04 m² gallery (enclosed balcony/veranda).
The renovation combines high-quality materials, natural tones, and modern design solutions to create an elegant, comfortable, and timeless home.
Key features include high ceilings with *volta catalana* (traditional Catalan vaulted ceilings) that preserve the original architectural essence, and parquet flooring that adds warmth throughout. The windows feature double-glazing, providing excellent thermal and acoustic insulation. There is a ducted heating system, and the kitchen comes fully equipped with high-end materials and appliances. The property boasts high-quality carpentry and finishes, built-in wardrobes, and integrated storage solutions. The functional layout ensures a clear separation between the daytime (living) and nighttime (sleeping) areas.
A generously sized property, fully renovated and ready for its first occupants, which blends the architectural essence of the Eixample district with the comfort and functionality of a contemporary home.




 198 m²
 4 Beds
 3 Baths