Description
In the middle of Barcelona’s Eixample, on the Gran Via de les Corts Catalanes, between Girona and Bruc streets, we present this magnificent house of 189 m² built and 164.76 m² useful, completely newly renovated, with an excellent layout, spacious rooms and high quality finishes.
Located on the third floor of a classic building from 1900, in perfect condition, the property combines the charm of traditional Barcelona architecture with a contemporary, elegant and functional design.
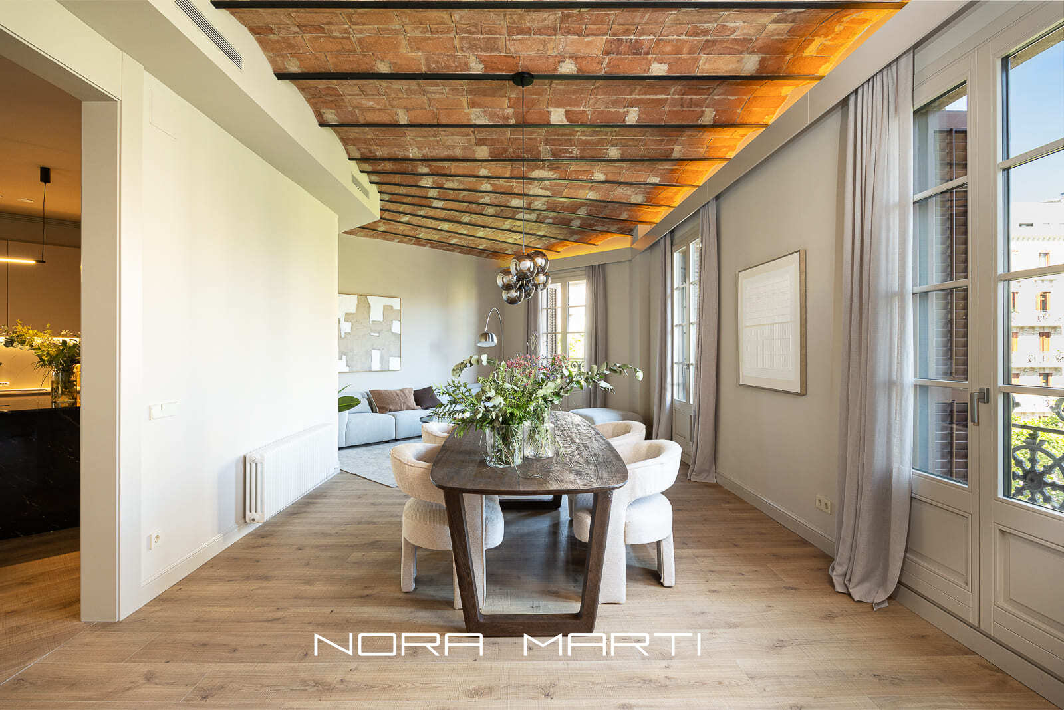
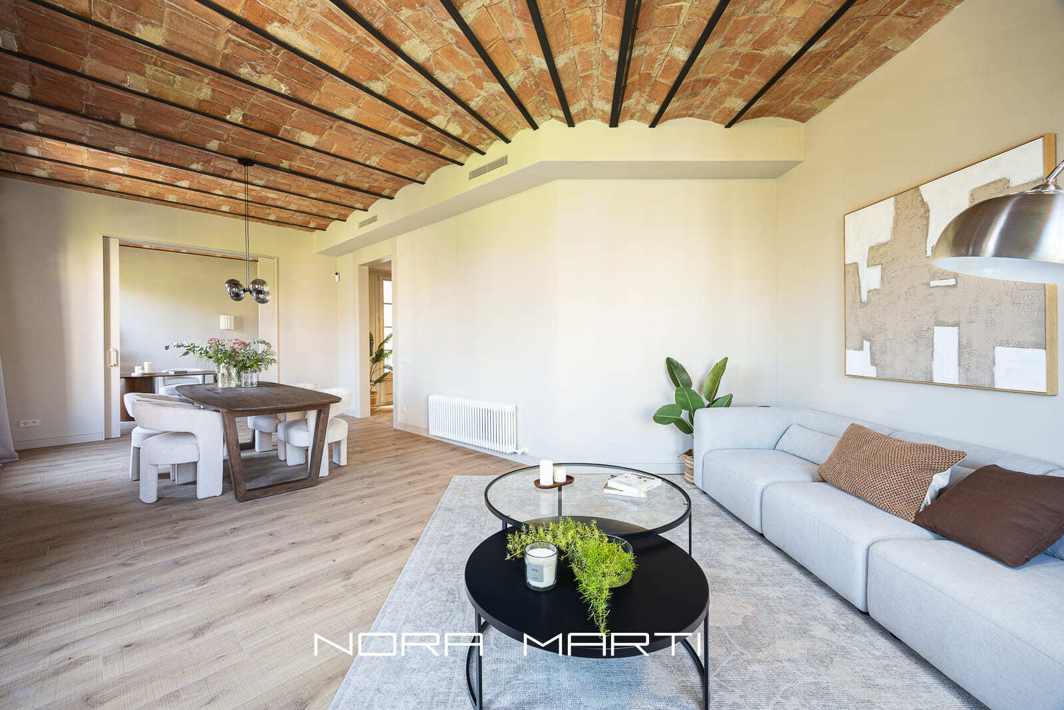
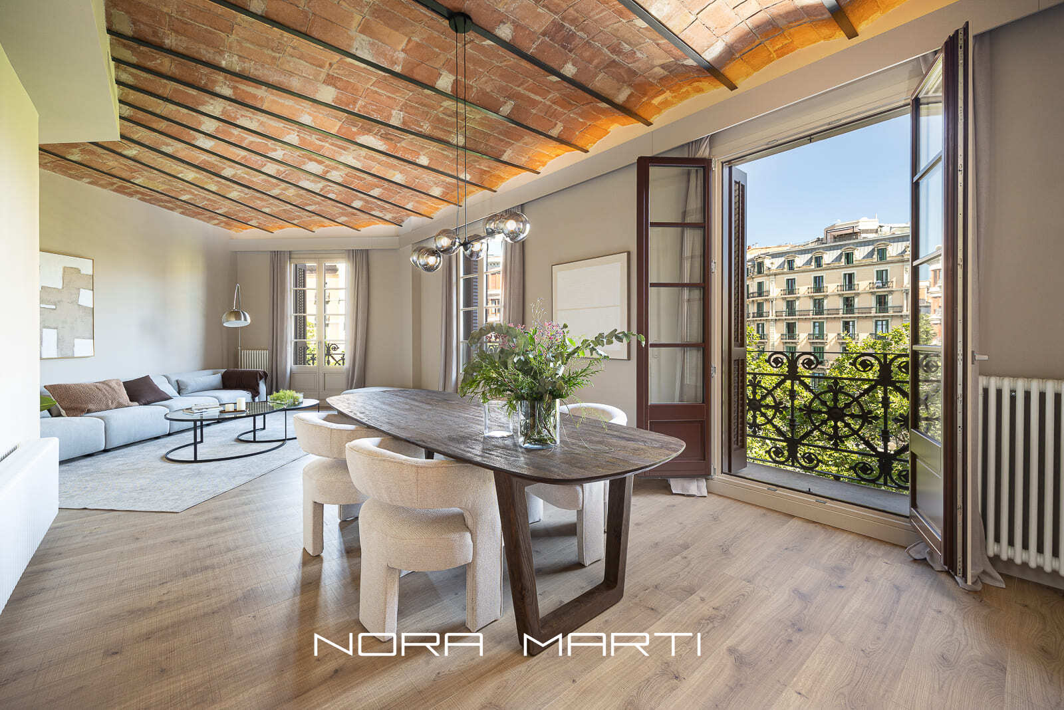
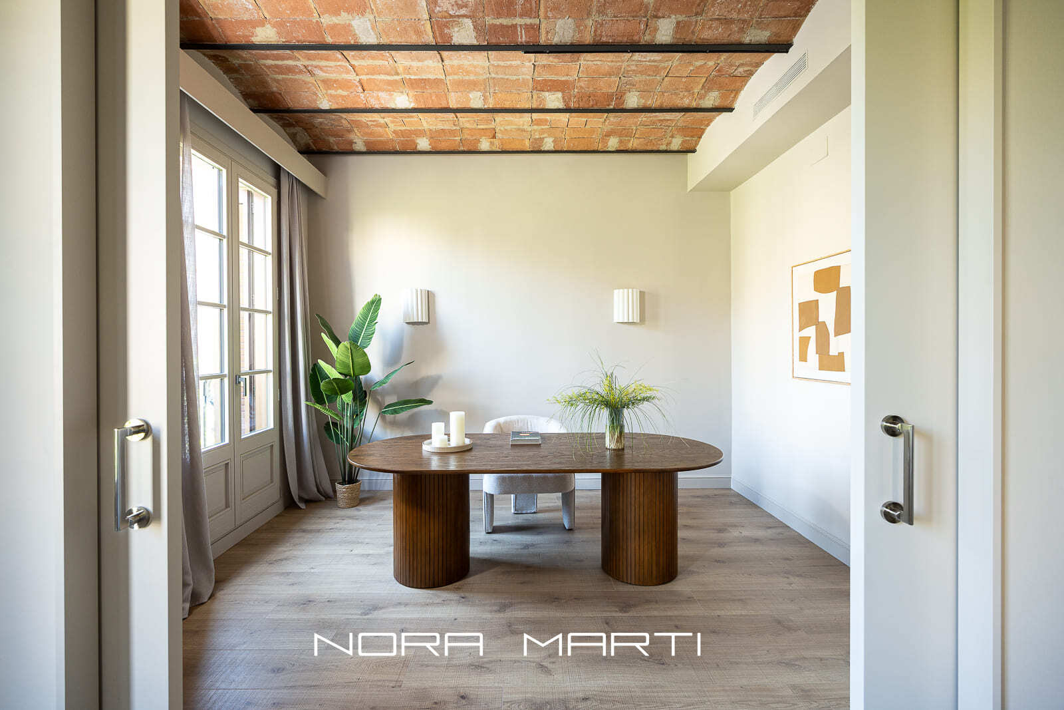
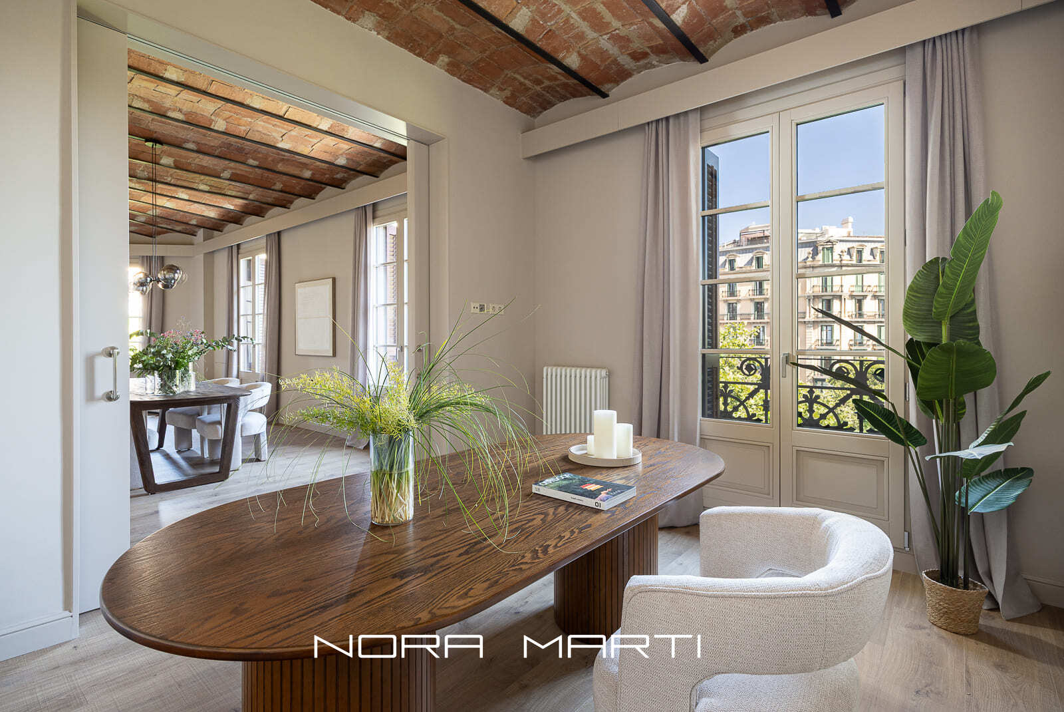
The comprehensive reform has been carried out taking care of every detail, using high-end materials and preserving original architectural elements, such as the high ceilings with Catalan vaults, which bring character, spaciousness and personality to the spaces.
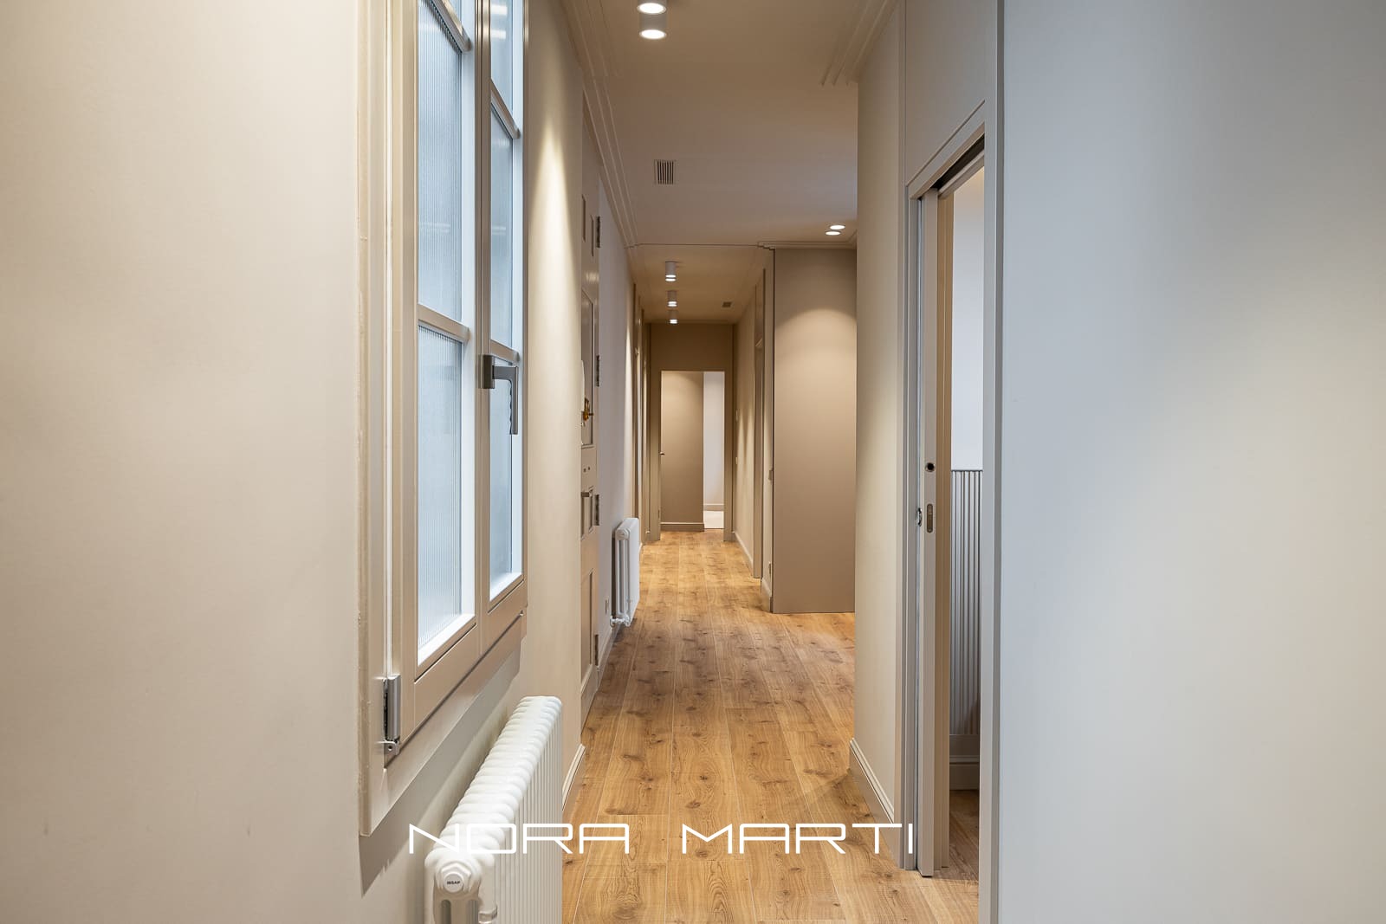
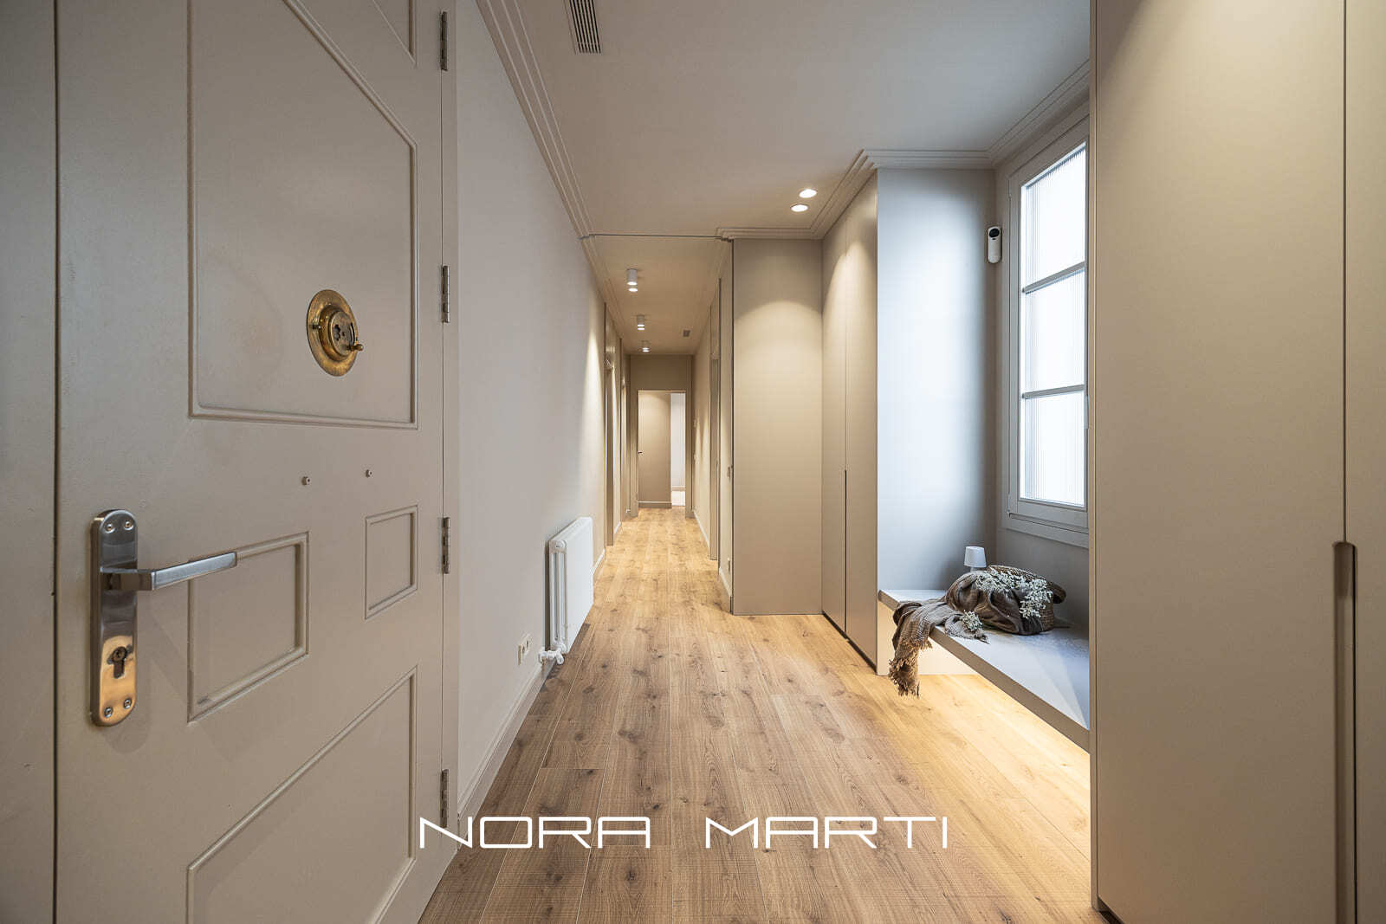
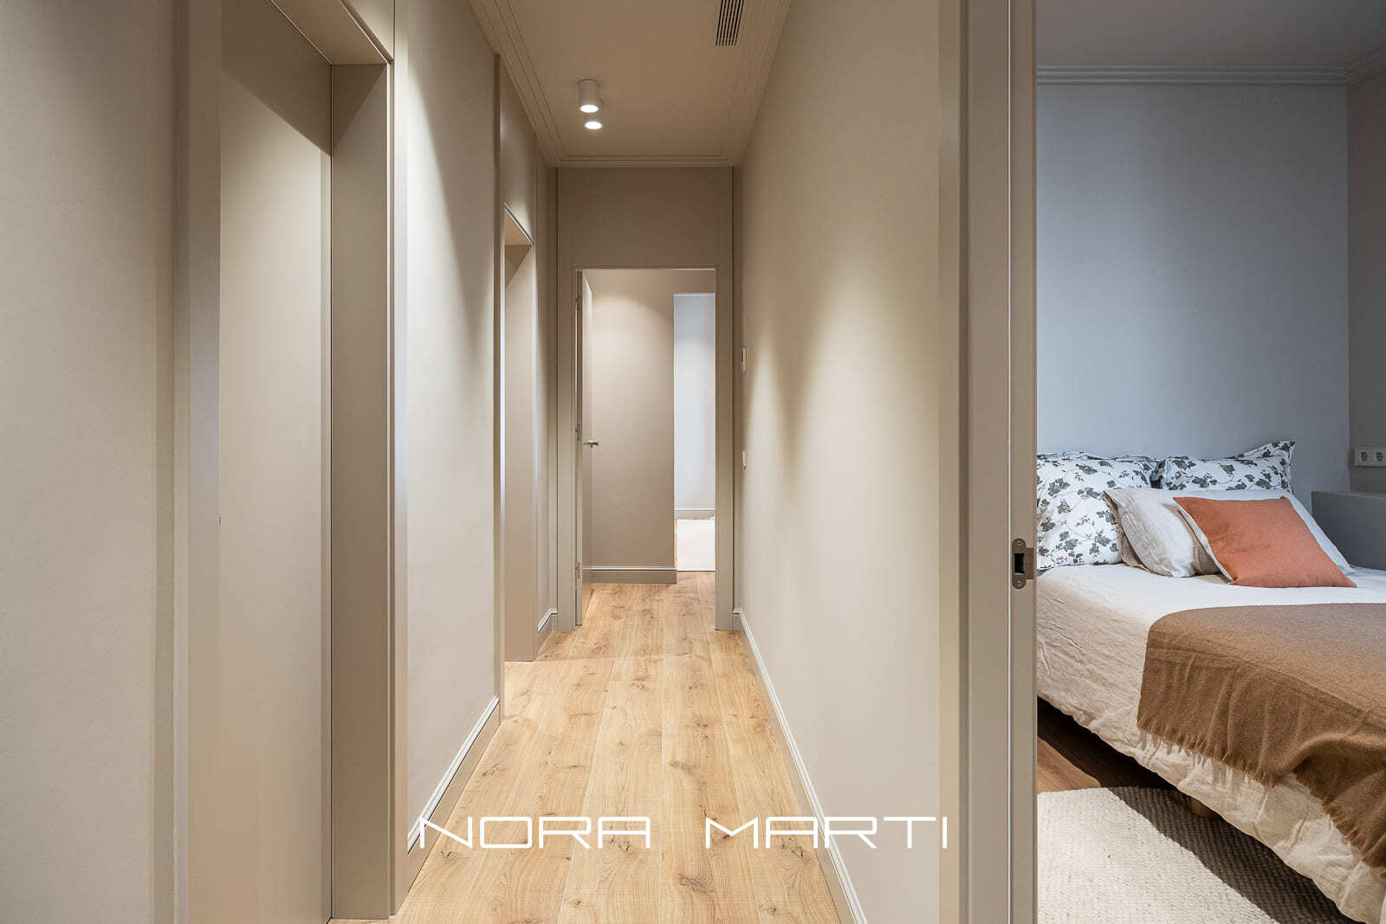
The house stands out for its well-studied distribution, which differentiates the day area from the rest area, offering comfort, privacy and a fluid circulation between the rooms.
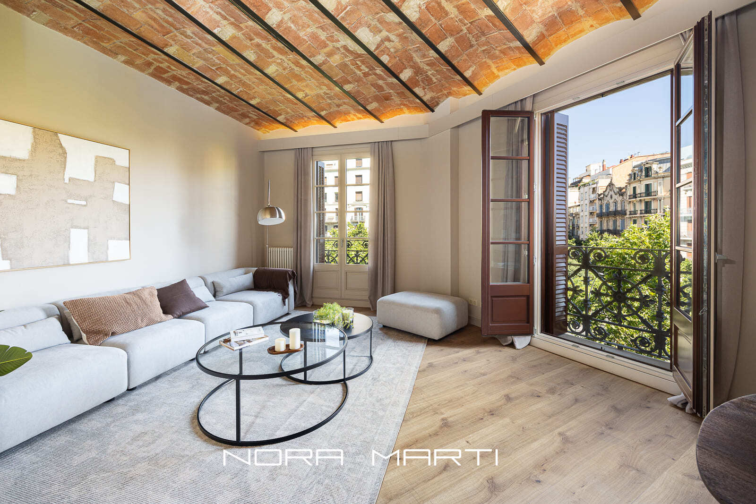
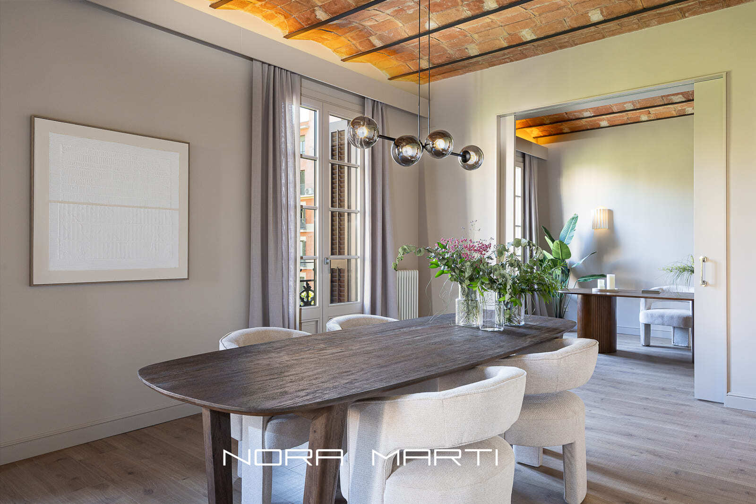
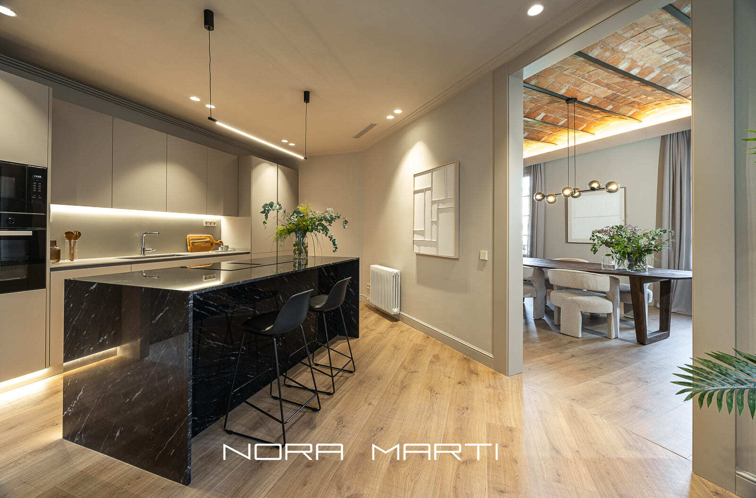
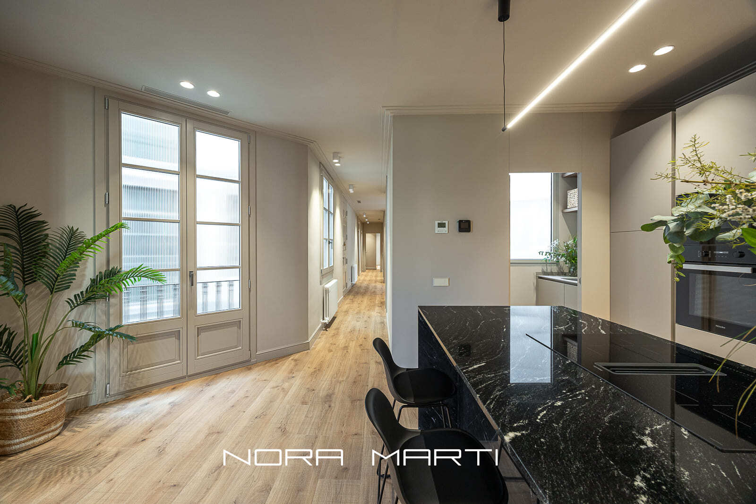
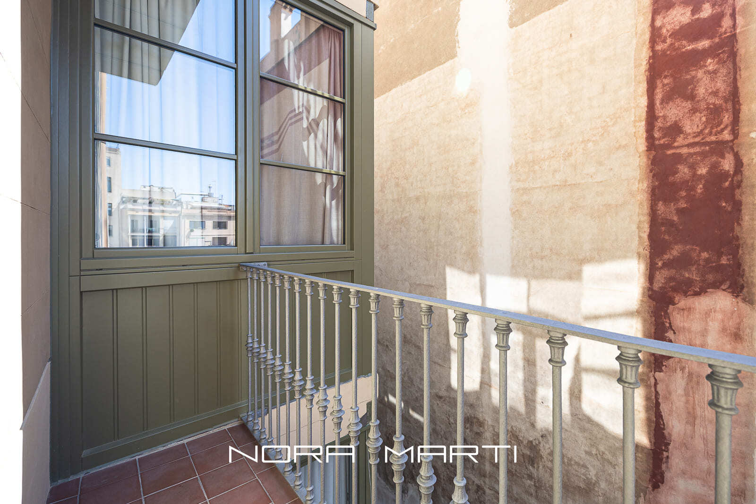
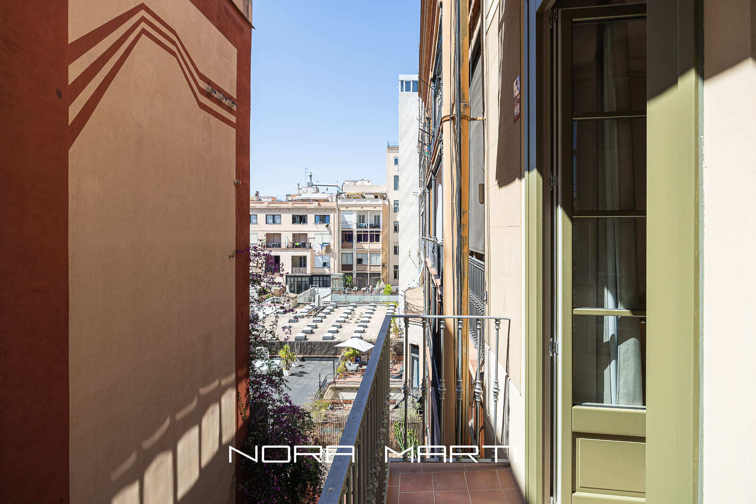
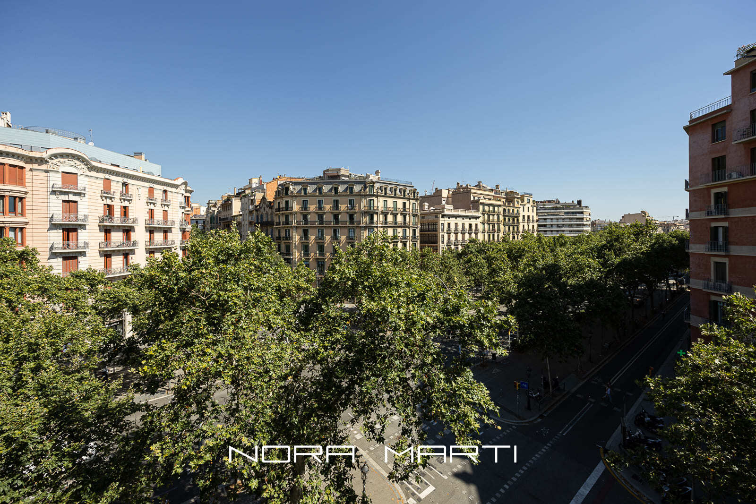
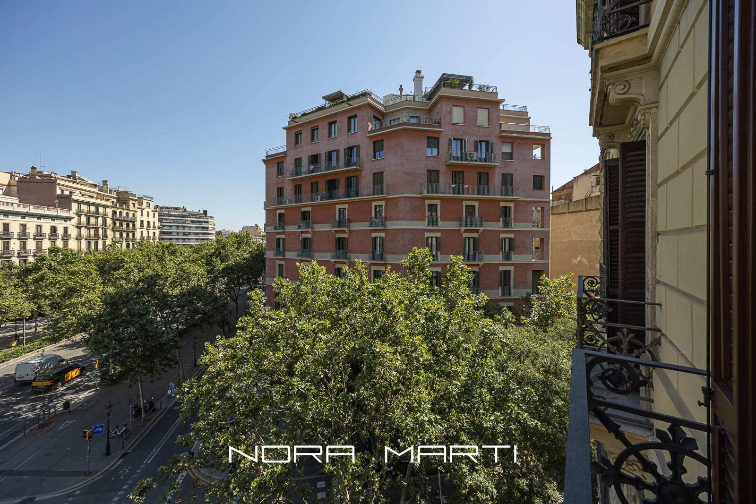
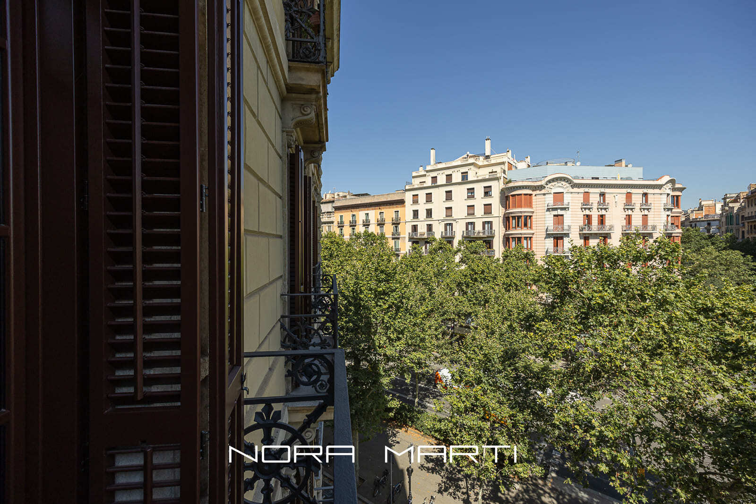
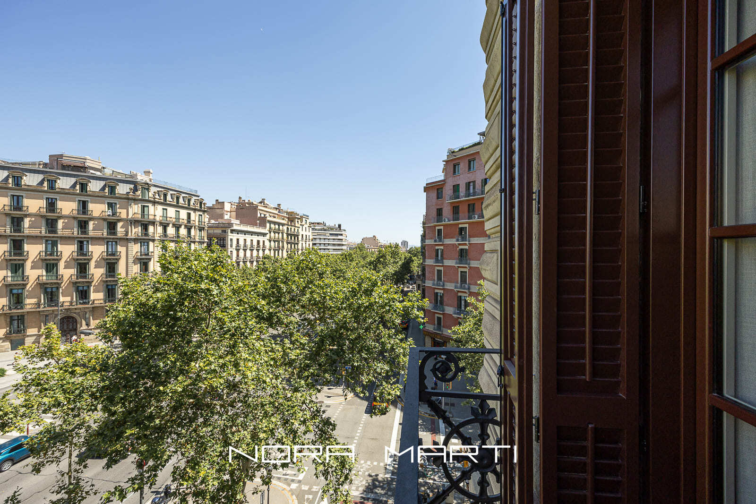
The day area has a large and bright living-dining room, presided over by Catalan vaulted ceilings and large windows with access to a pleasant balcony with views of Gran Via. The natural light, the high ceilings and the warm tones of the materials create an elegant and welcoming environment.
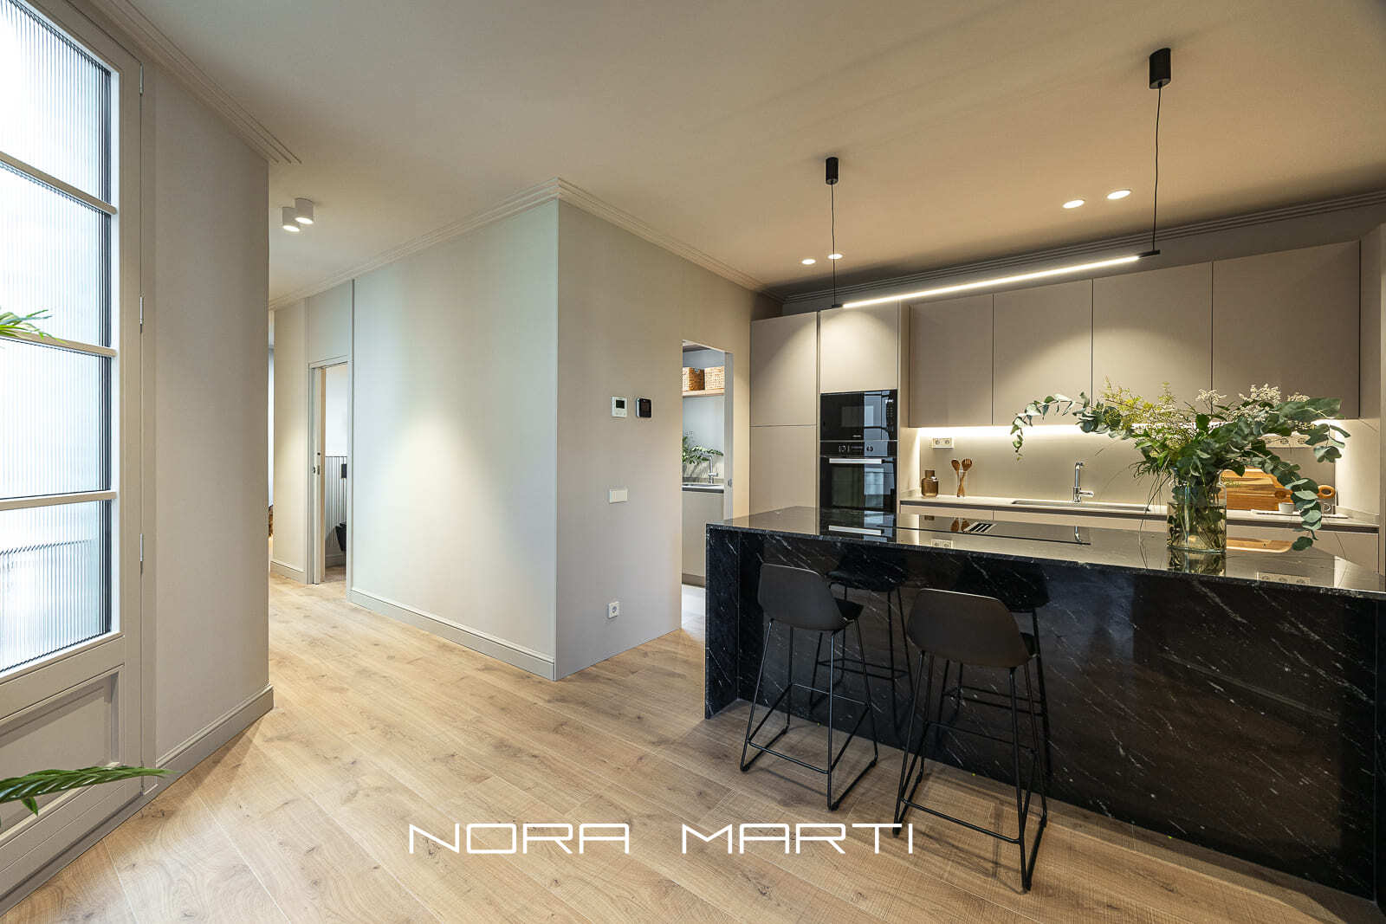
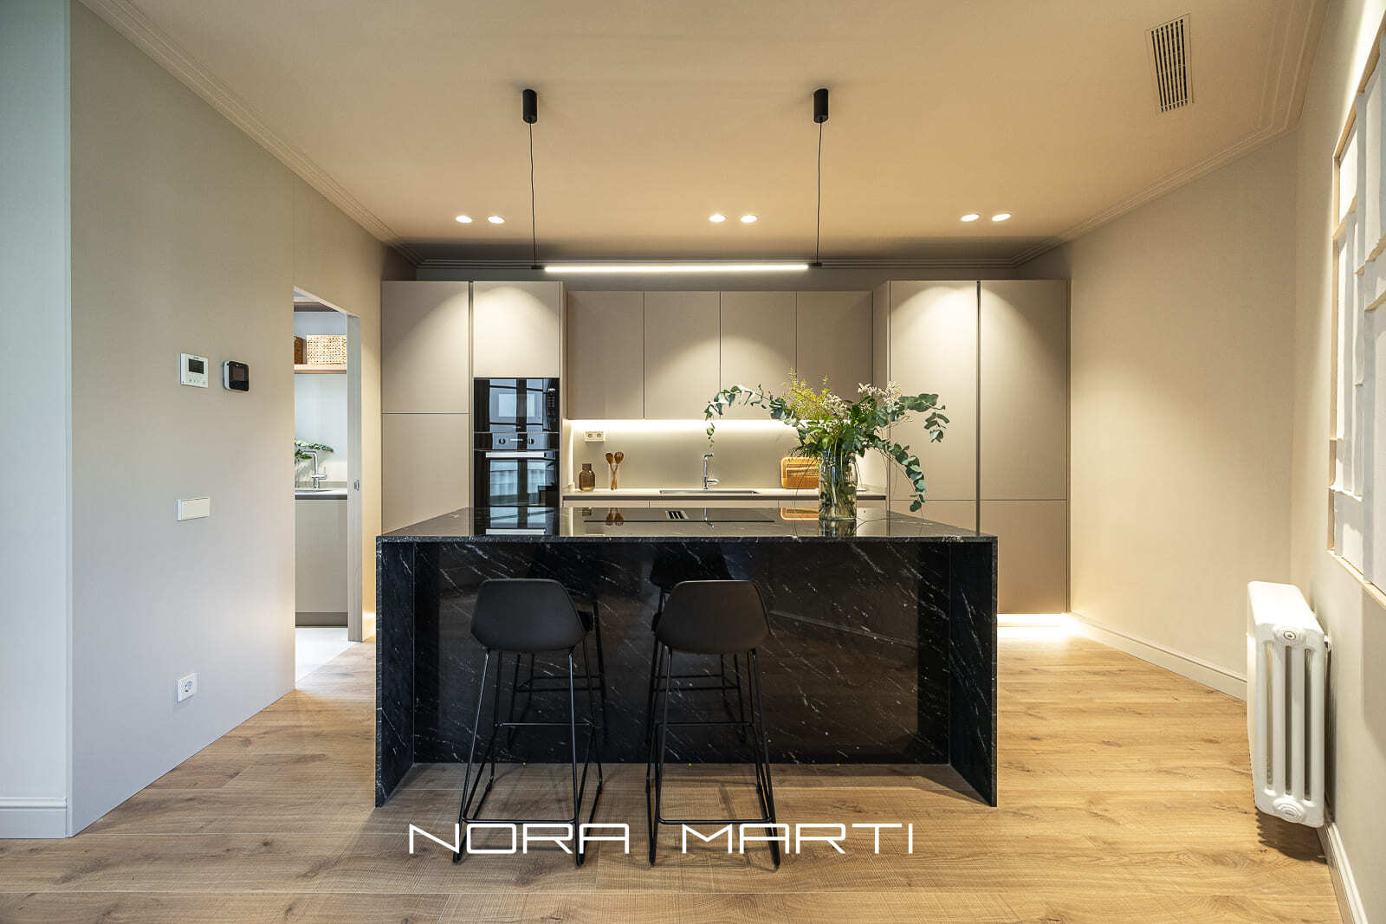
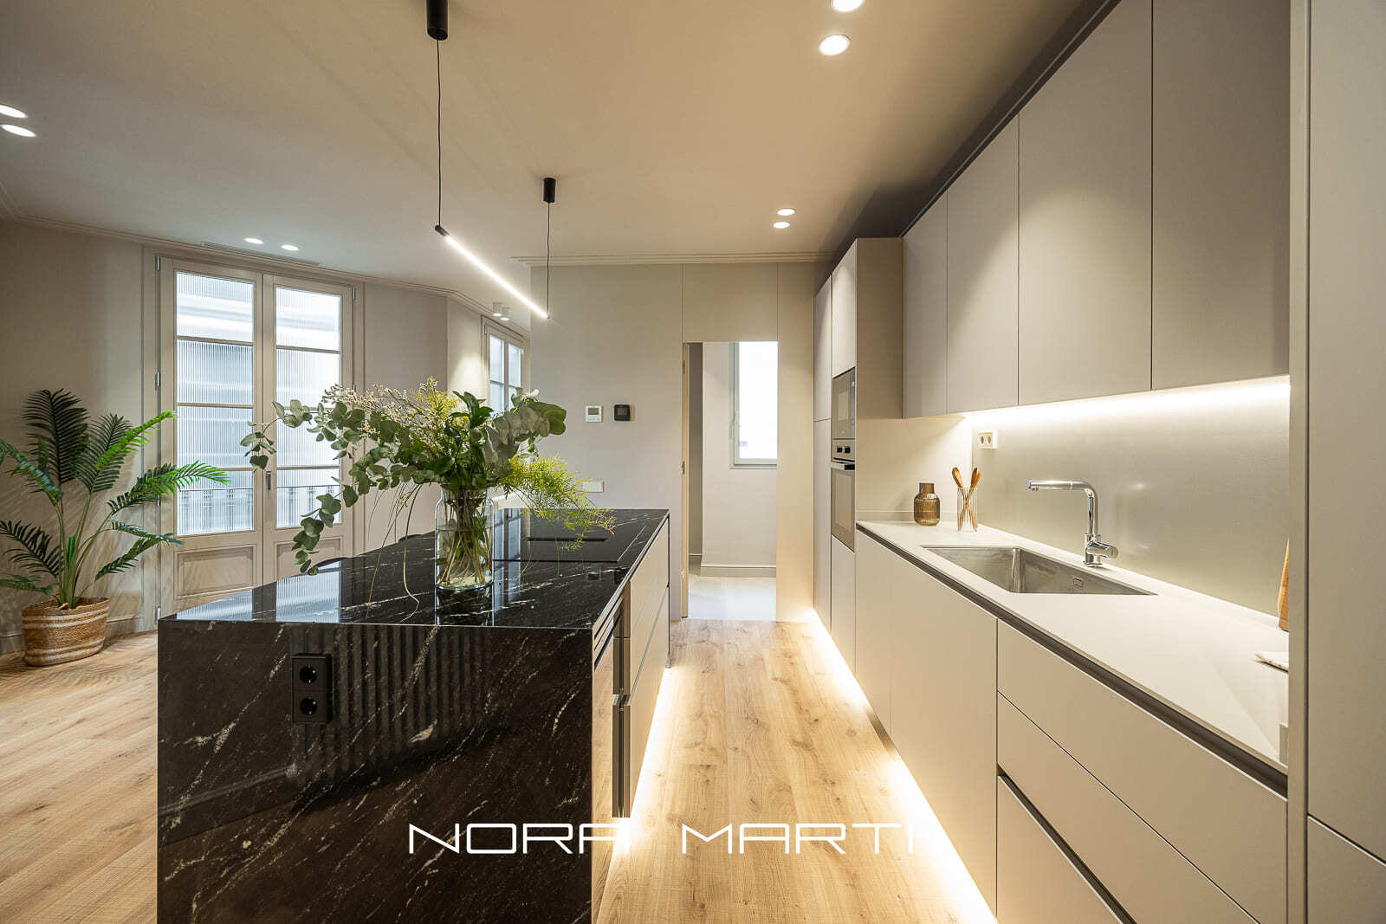
The kitchen, with a contemporary design, is fully equipped with clean-lined furniture, high-end materials and a large central island. Its distribution offers a combination of functionality and aesthetics, with direct connection to the living room.
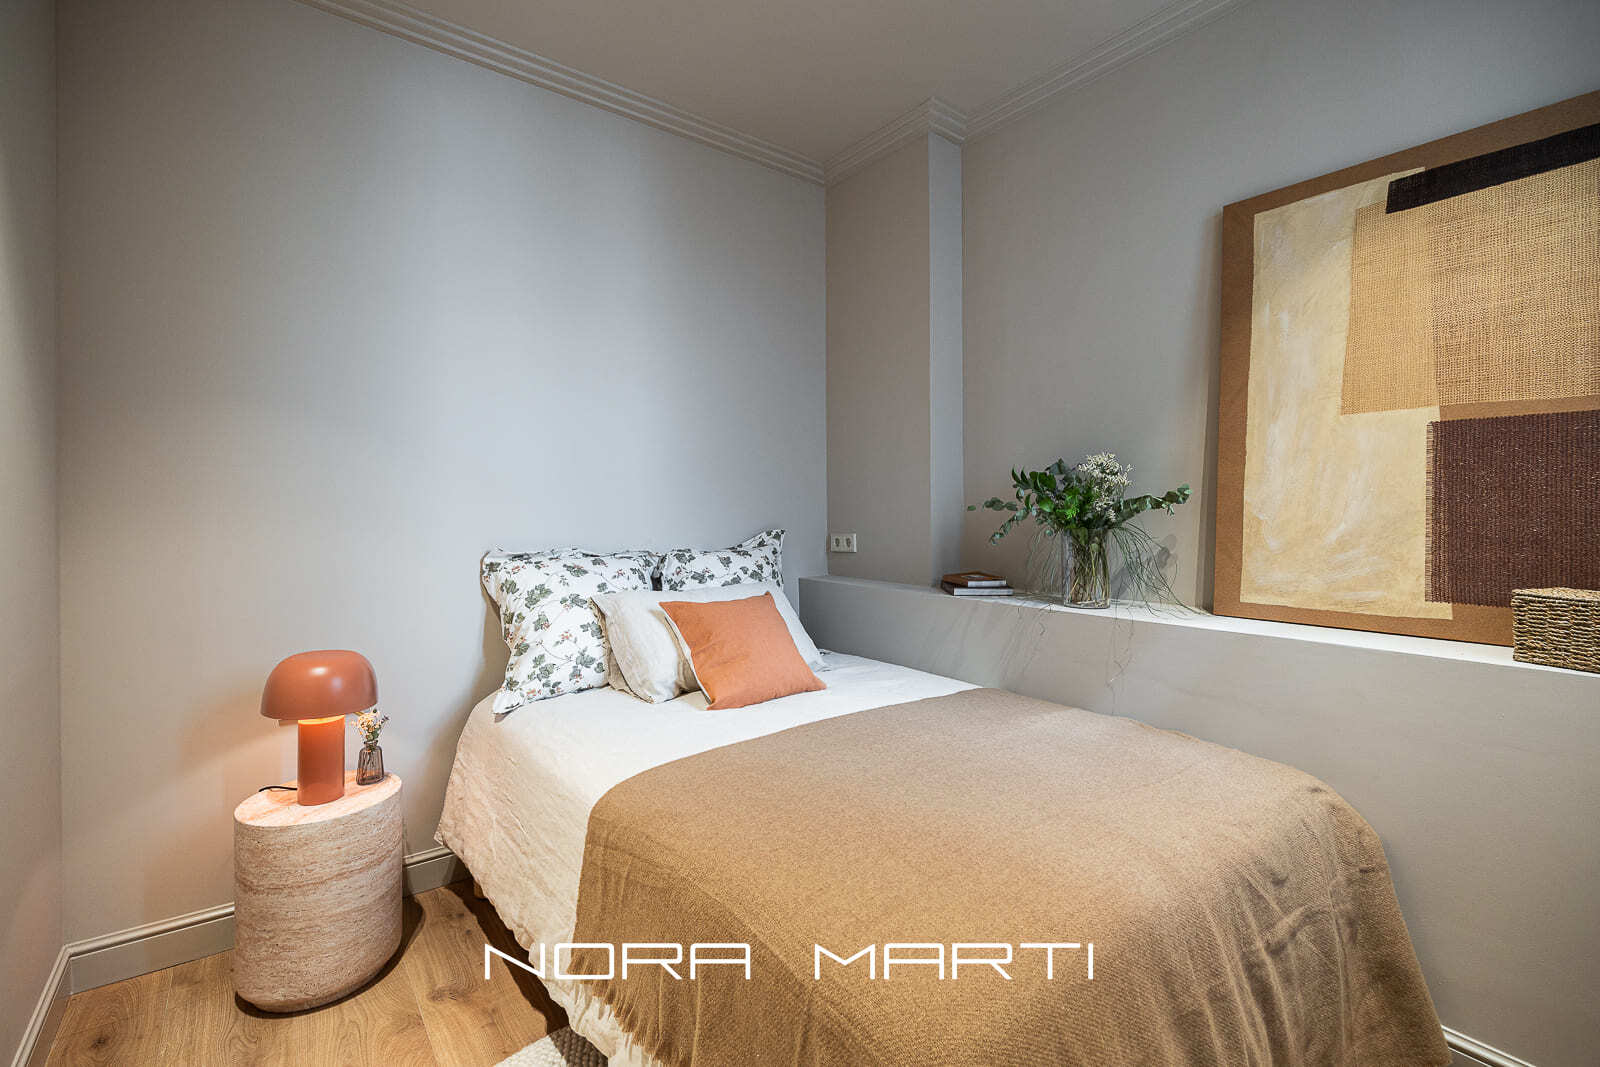
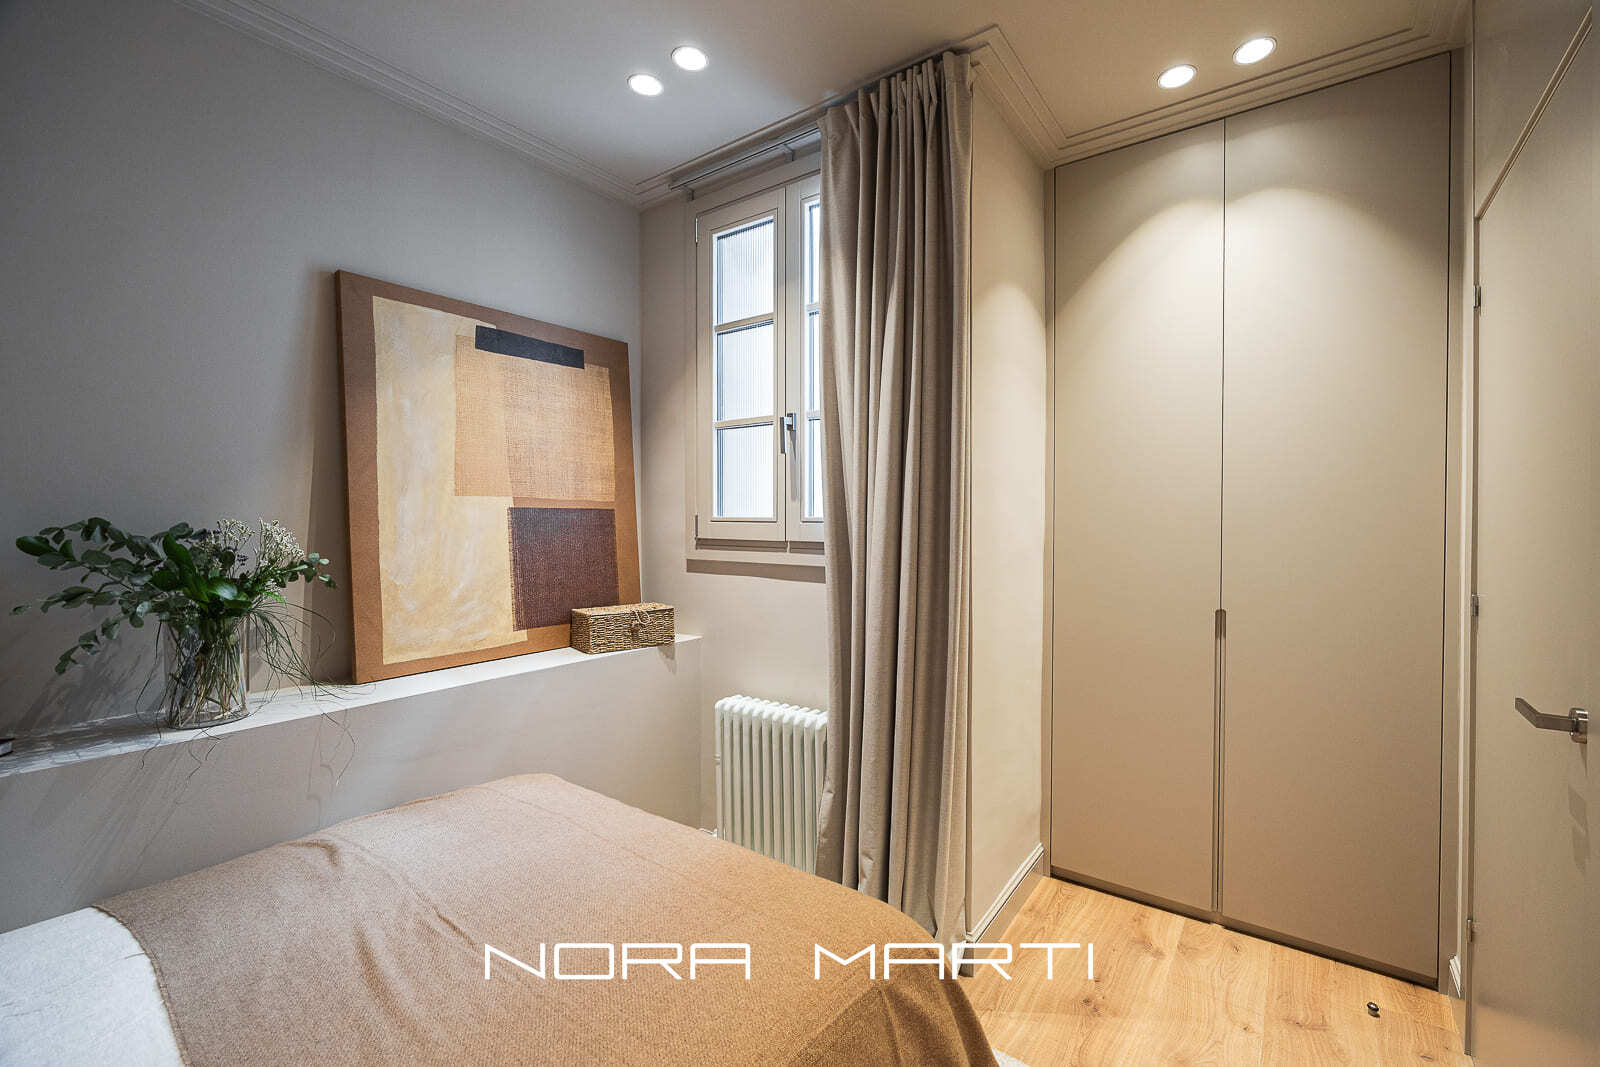
The rest area is divided into four rooms:
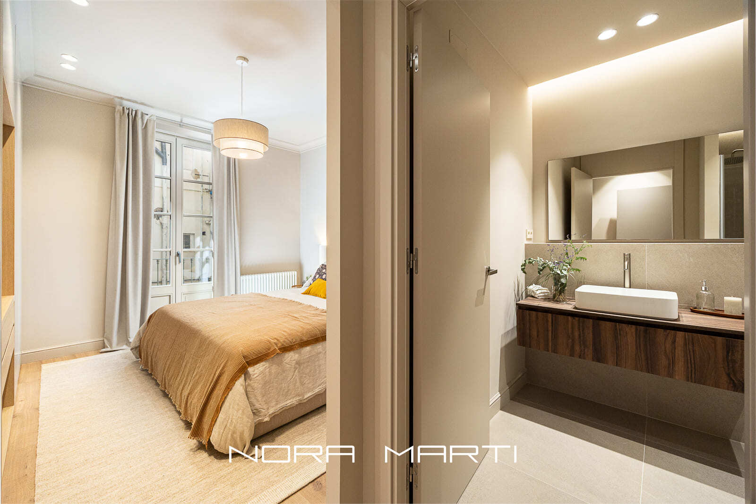
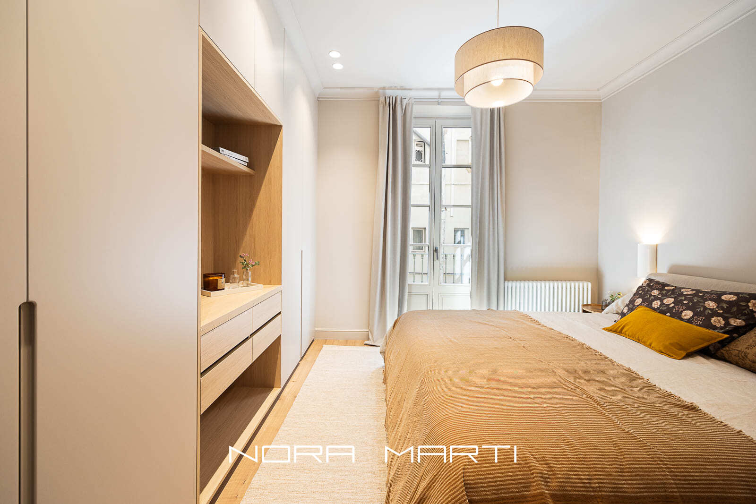
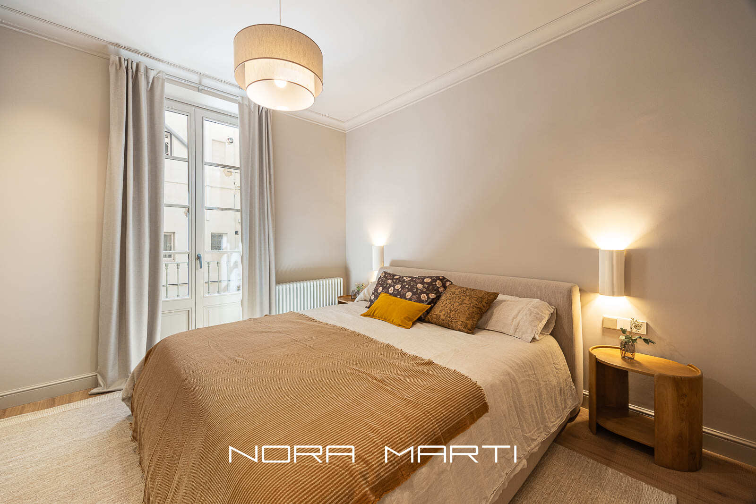
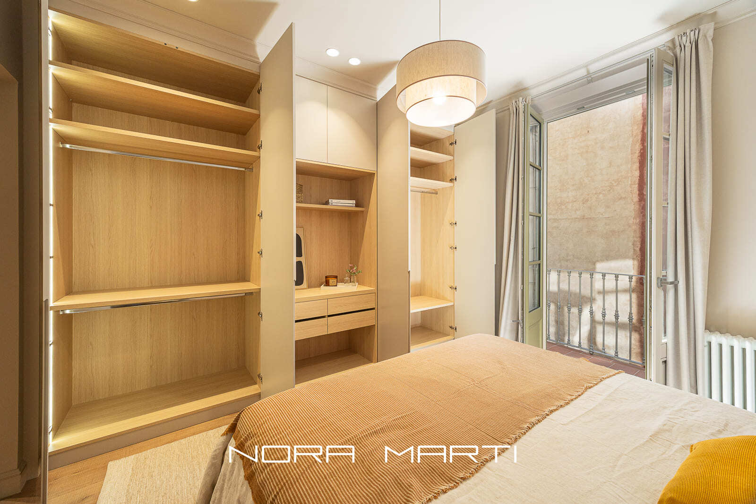
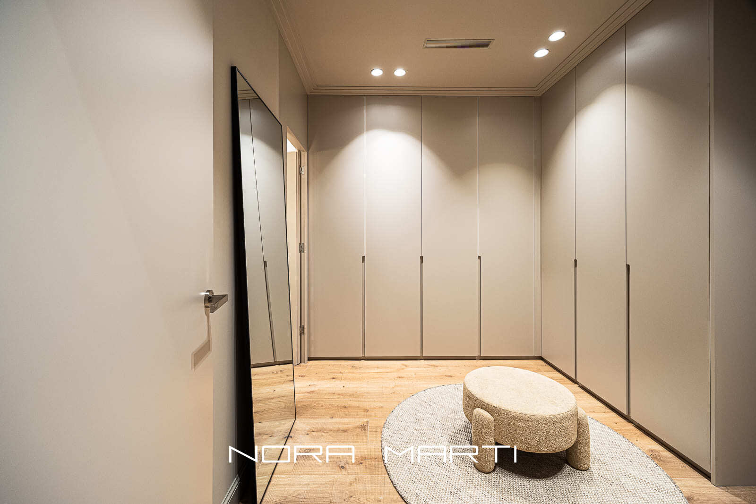
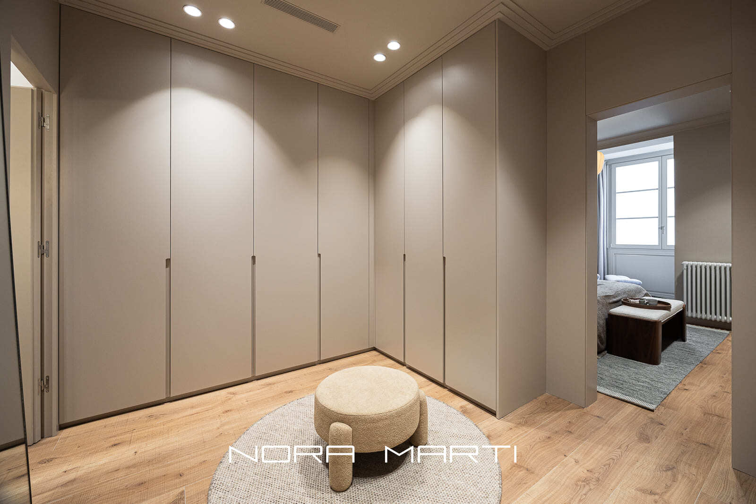
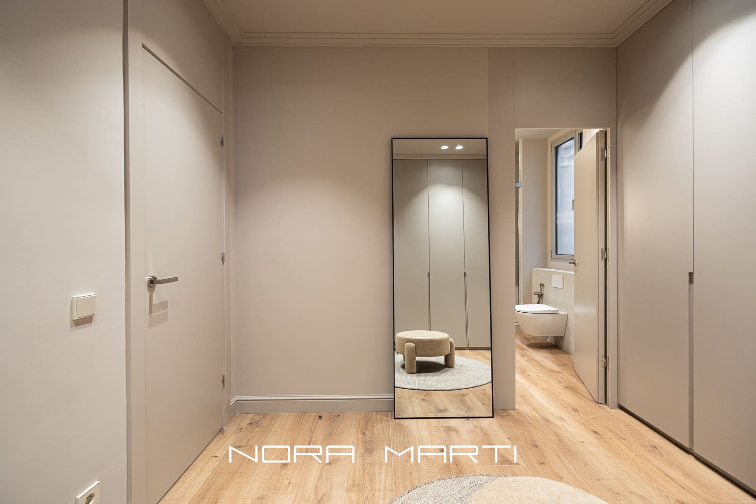
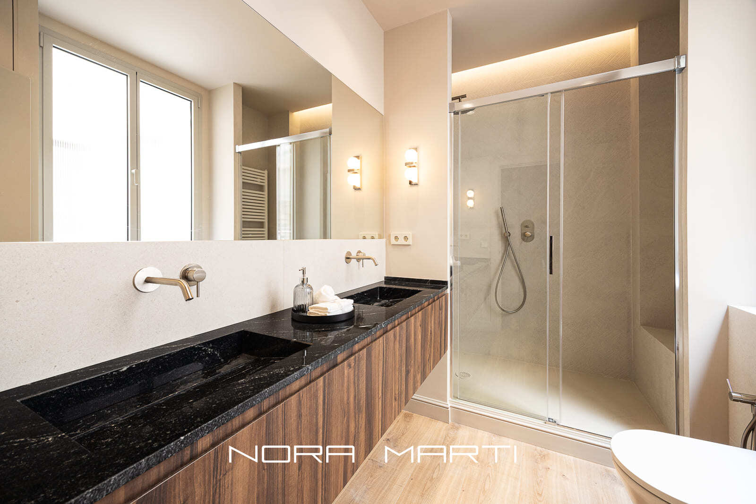
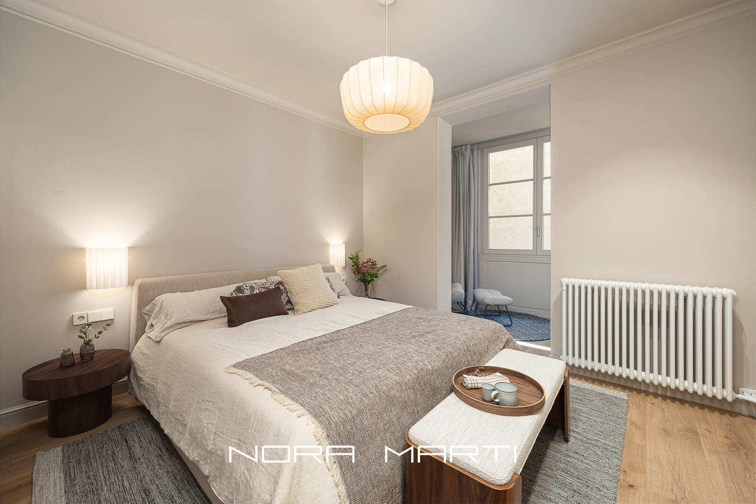
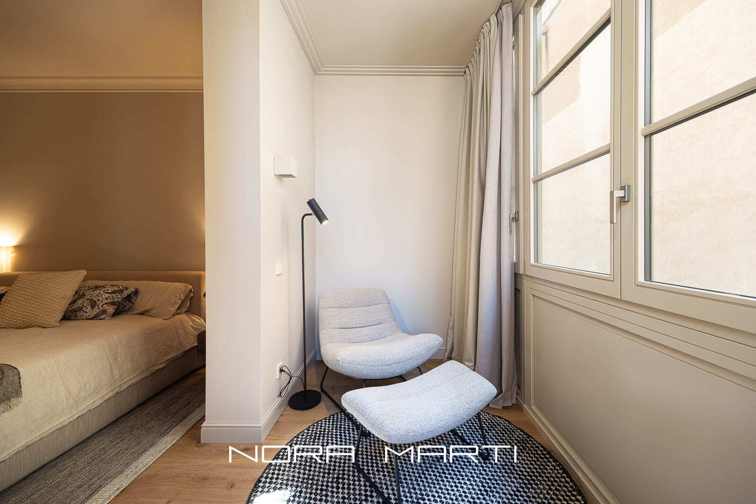
• Main suite of 12.96 m², with a large independent dressing room of 10.09 m² and private bathroom, creating a comfortable and functional space.
• Second room of 15.90 m², large and with multiple distribution possibilities.
• Third bedroom of 8.18 m², ideal as a single bedroom, office or guest room.
• Fourth room of 12.64 m², with enough space for a full bedroom or work area.
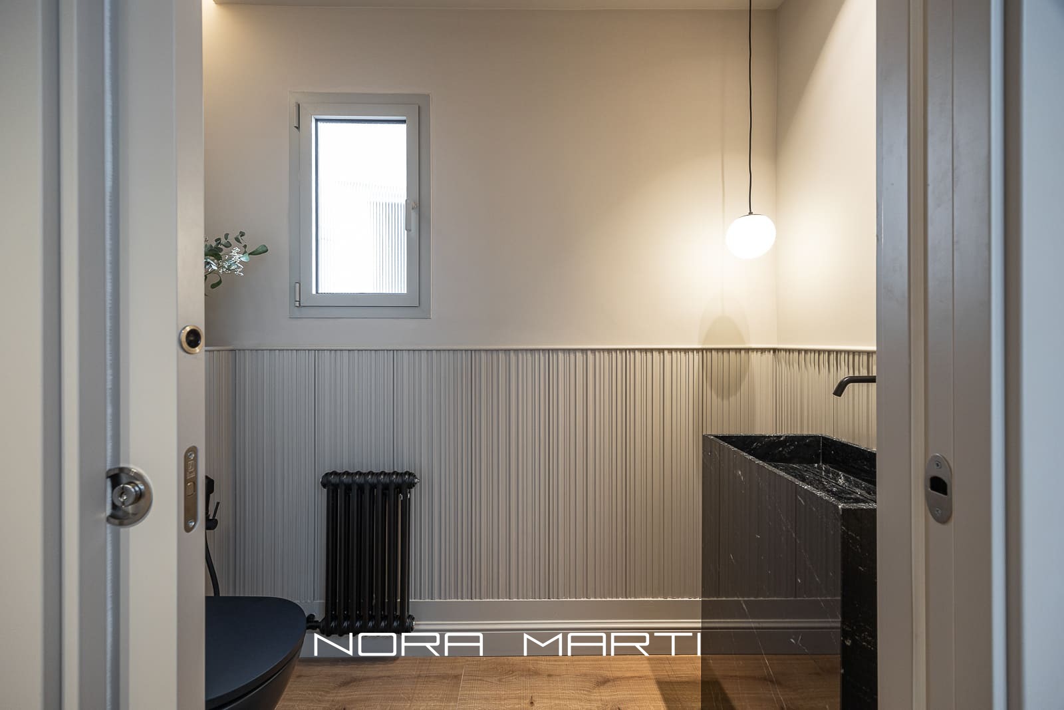
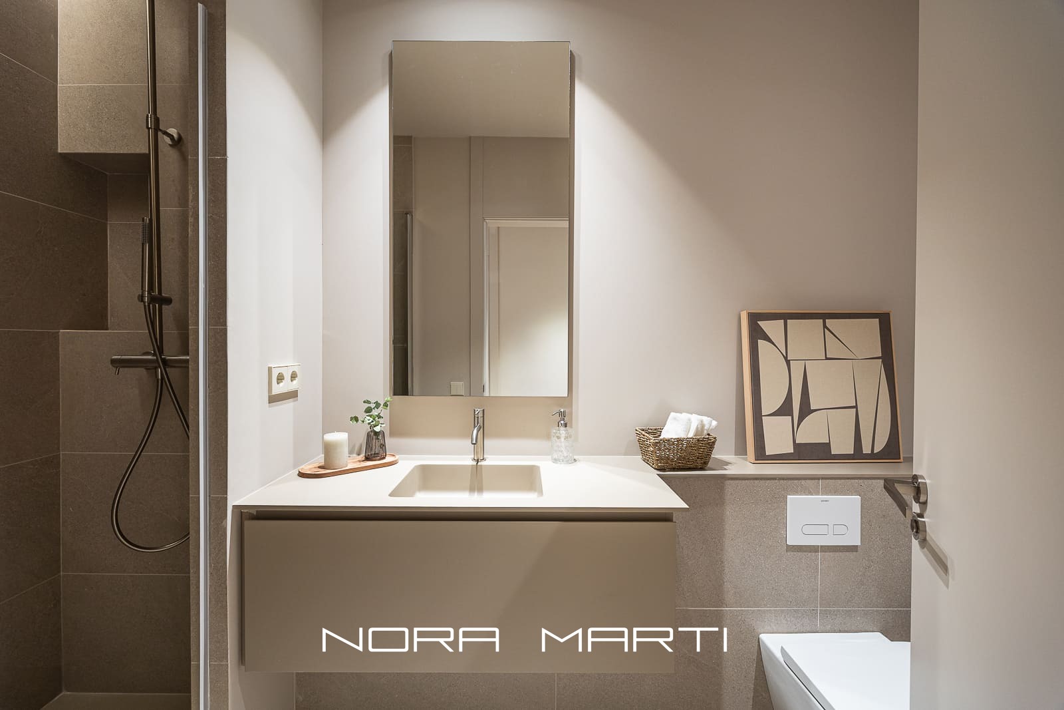
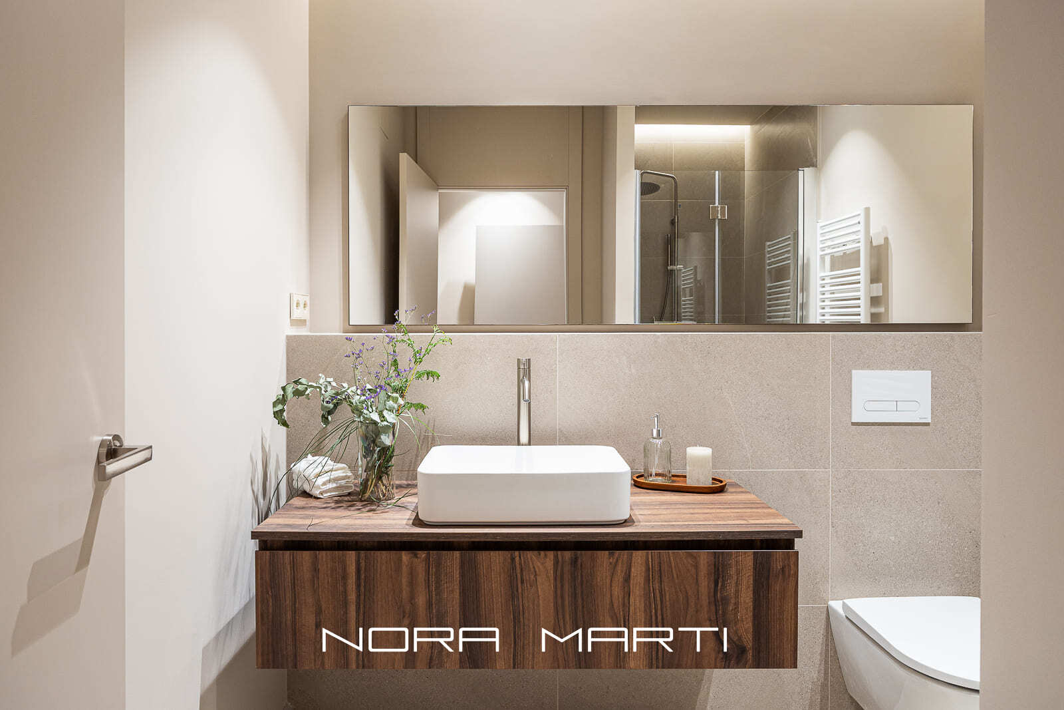
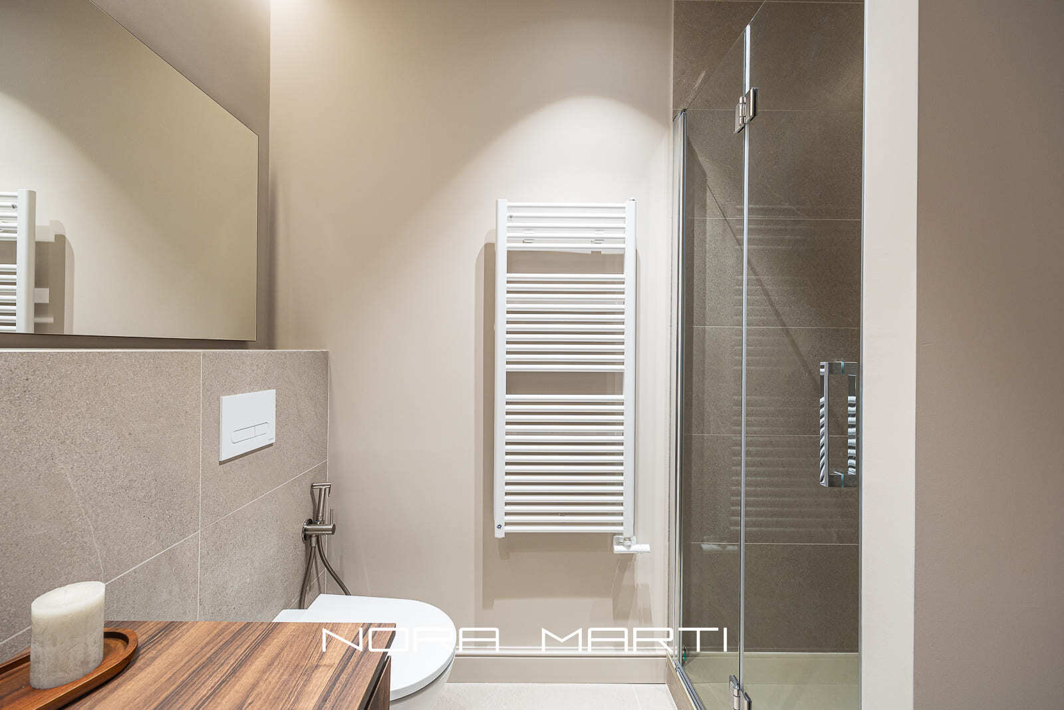
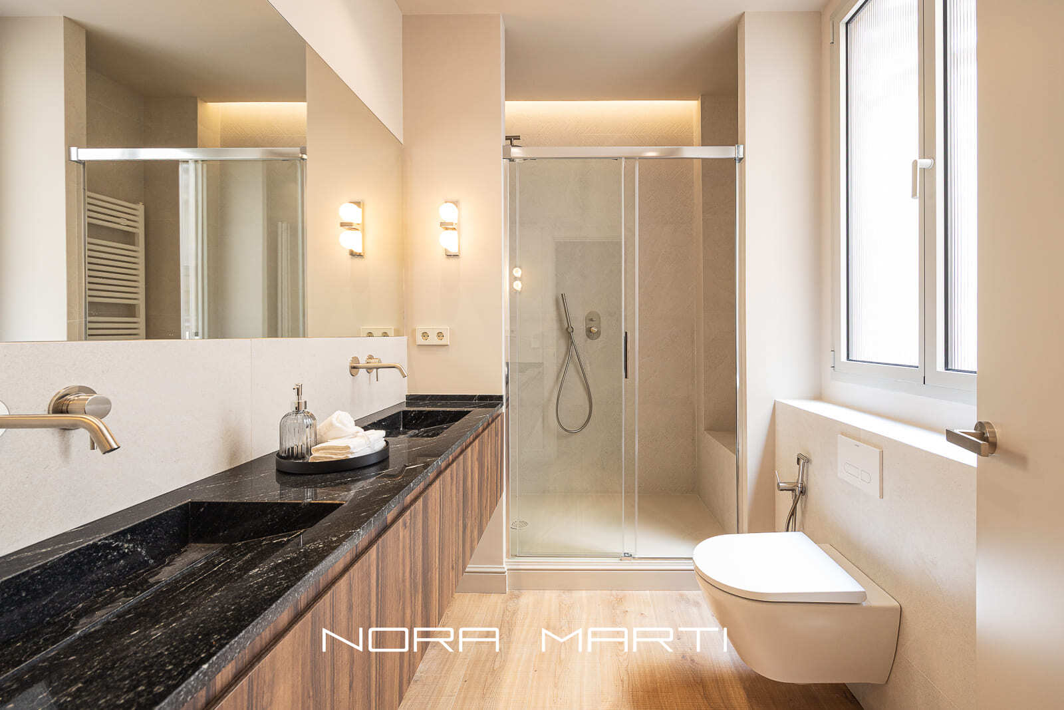
The house has three full bathrooms, one of them integrated in the main suite, as well as a courtesy toilet, providing comfort both for family use and for visits.
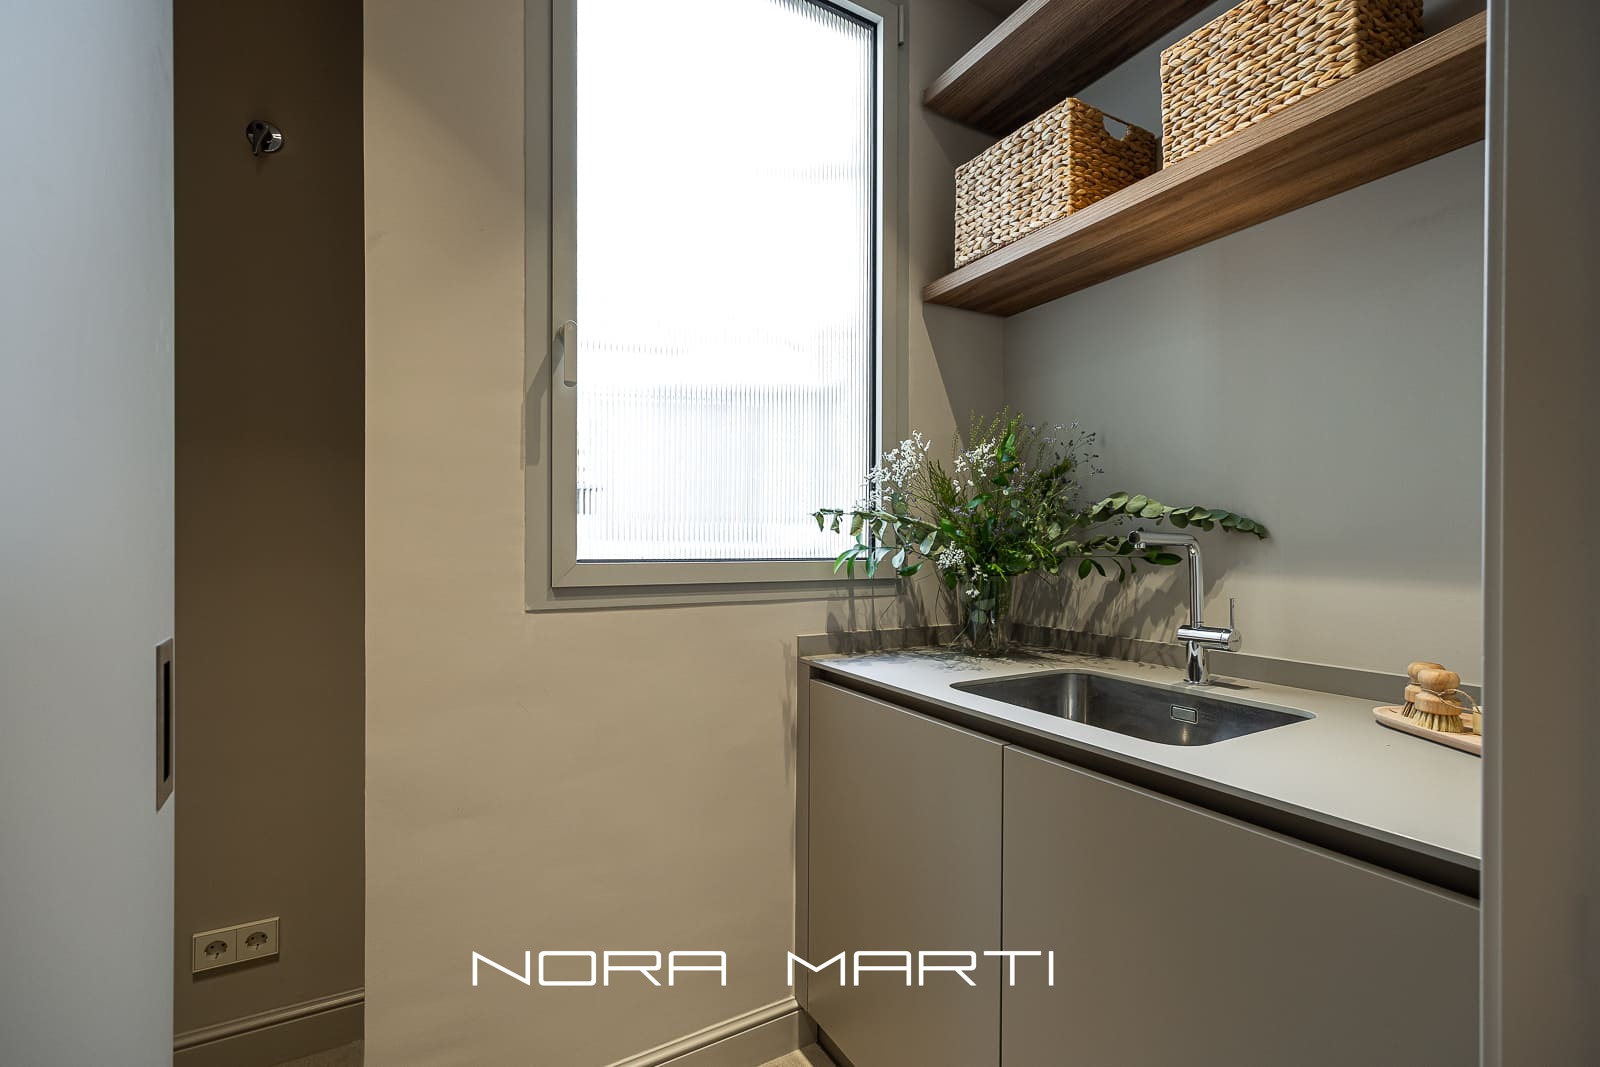
The distribution is completed by an independent water area, a gallery and storage spaces that add functionality to the set.
The renovation combines the character of a classic Eixample estate with high-quality materials, natural tones and current solutions, resulting in an elegant, comfortable and timeless home.
Among its characteristics stand out, high ceilings with Catalan vaults, which preserve the original architectural essence. Parquet floors, which bring warmth and continuity to spaces. Large windows that favor the entry of natural light. Carpentry and high quality finishes. Fully equipped kitchen with high-end materials and appliances. Large central island with work area and space for breakfast. Master suite with dressing room and private bathroom. Independent water area. Balcony overlooking Gran Via. Functional distribution with a clear separation between day and night areas.
A home that combines spaciousness, natural light, classic architecture and contemporary design, with a brand new integral reform designed to enjoy every space with comfort and elegance.
The house is located on Gran Via de les Corts Catalanes, between Girona and Bruc, in one of the most representative areas of Barcelona’s Eixample.
An environment that combines the elegance of classic architecture with a wide range of shops, restaurants and services. Its proximity to Passeig de Gràcia and its excellent transport connections allow you to enjoy all the comforts of living in the center of Barcelona.




 189 m²
 4 Beds
 3 Baths


